For Sale
23 PEACH STREET
Tillsonburg, Ontario N4G5N8
$524,900
3 Beds · 2 Baths · 2 Parking · Single Family
Updated 2026-09-06 14:24:40+00
Status
For Sale
Bedrooms
3
Bathrooms
2
Interior Size
700 - 1100 sqft
Parking
2
MLS®
X13749616
Property Overview
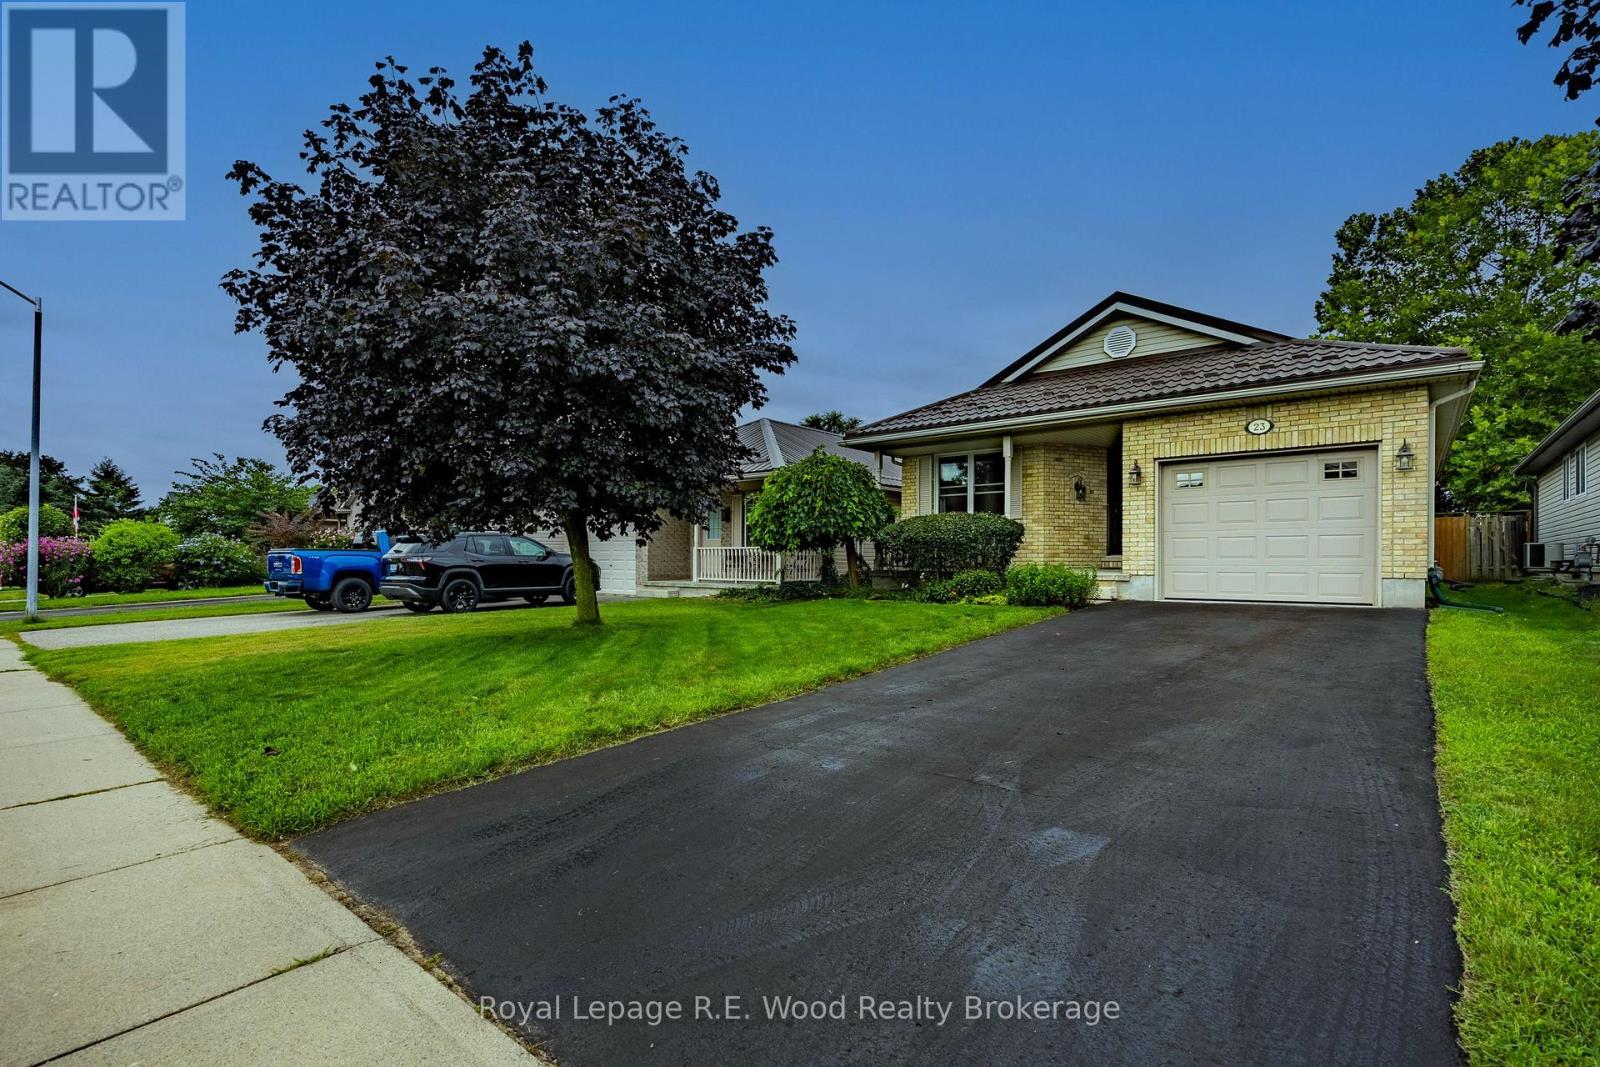
Welcome to this beautifully maintained and tastefully decorated bungalow, offering a wonderful blend of comfort, functionality, and timeless charm. The inviting main floor features convenient laundry, a spacious primary bedroom with cheater access to the bathroom, updated appliances, and a bright living room with adjoining eating area. A cozy gas fireplace provides a warm and welcoming focal point for the living space. The finished lower level offers excellent additional living space, complete with a generous family room, oversized bedroom with closet, and well-appointed 3-piece bathroom-perfect for guests, extended family, or a private retreat. Plus, there's almost 400 sq ft of storage space...finally, space for your belongings! Outside, enjoy exceptional curb appeal with reclaimed yellow brick, a welcoming front porch, and a backyard deck ideal for relaxing or entertaining. A storage shed provides additional convenience, all situated on a friendly, quiet street. Numerous updates include a high-efficiency furnace, air conditioning, steel roof, refrigerator, dishwasher, range hood, water softener, and fresh paint. With its attractive presentation, thoughtful updates, and abundance of extras, this move-in-ready home is very well maintained and sure to impress. Come see all that it has to offer! (id:67197)
Key Facts
- Price
- $524,900
- Property Type
- Single Family
- Transaction Type
- For sale
- Bedrooms
- 3
- Bathrooms
- 2
- Parking
- 2
- MLS® Number
- X13749616
- Interior Size
- 700 - 1100 sqft
- Ownership Type
- Freehold
Location
23 PEACH STREET, Tillsonburg, Ontario N4G5N8
Open MapBuilding Details
- Building Type
- House
- Architectural Style
- Bungalow
- Construction Style
- Detached
- Bedrooms Above Grade
- 2
- Bedrooms Below Grade
- 1
- Bathrooms
- 2
- Basement
- Partial (Partially finished)
- Basement Development
- Partially finished
- Cooling
- Central air conditioning
- Exterior Finish
- Vinyl siding, Brick
- Fireplace
- Yes
- Fireplaces
- 1
- Foundation
- Poured Concrete
- Heating Fuel
- Natural gas
- Heating
- Forced air
- Interior Size
- 700 - 1100 sqft
- Stories
- 1
- Water
- Municipal water
Land Details
- Size Frontage
- 36 ft ,1 in
- Size Depth
- 111 ft ,6 in
- Acreage
- No
- Landscape Features
- Landscaped
- Sewer
- Sanitary sewer
- Amenities Nearby
- Hospital, Golf Nearby, Park, Schools
Property Features
- Hospital
- Golf Nearby
- Park
- Schools
- Water Heater
- Deck
- Shed
Ownership Information
- Ownership Type
- Freehold
Parking & Utilities
Utilities
- Cable - Installed
- Electricity - Installed
- Sewer - Installed
Agent / Brokerage Contact
Listing Representation
Royal Lepage R.E. Wood Realty Brokerage
View REALTOR.ca sourceListing Agent
David Bennett
Broker
Listing Office
Royal Lepage R.E. Wood Realty Brokerage
Book a Showing
Send a note from this page and we will reply about this property.