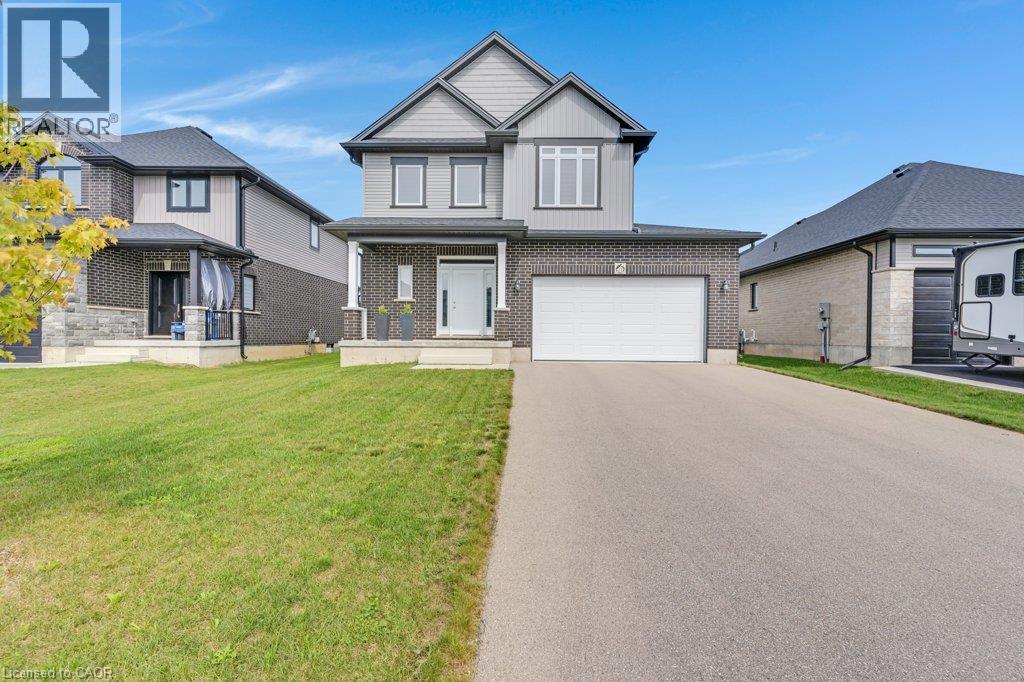
For Sale
23 FRED KRUG Avenue
Tavistock, Ontario N0B2R0
$849,900
3 Beds · 3 Baths · 6 Parking · Single Family
Updated 2026-09-09 21:38:20+00
Status
For Sale
Bedrooms
3
Bathrooms
3
Interior Size
1918 sqft
Parking
6
MLS®
40861846
Property Overview
Modern Luxury. Effortless Living. Where contemporary elegance meets the luxury of feeling completely at home. *Wake up in an oversized primary suite that feels like your own retreat. *Enjoy your morning coffee in a bright, light-filled home *Entertain in a kitchen designed to look as good as it functions. *Retreat upstairs to a spacious family room for movie nights or quiet evenings. *Close the day in your private backyard oasis. The Details Matter: * With over 1900 sqft of above grade living space and 9' ceilings on the main floor with enlarged windows. Elevated flooring and tilework. A beautifully upgraded kitchen, stylish and inviting for both everyday living and entertaining. A spa-inspired ensuite in an oversized primary suite retreat. Thoughtfully designed walk-in closets add both function and sophistication. A striking staircase and sophisticated finishes throughout. A private backyard creating a peaceful outdoor retreat. An extra-large driveway with ample parking. Less-than-five-year-old home, impeccably maintained. Every detail chosen to create a home that feels as beautiful as it is functional. Modern, elegant, spacious, and truly move-in ready, this is a home designed to be lived in beautifully. Come for the quality design. Stay for the feeling of home. Book your appointment today! (id:67197)
Key Facts
- Price
- $849,900
- Property Type
- Single Family
- Transaction Type
- For sale
- Bedrooms
- 3
- Bathrooms
- 3
- Parking
- 6
- MLS® Number
- 40861846
- Interior Size
- 1918 sqft
- Year Built
- 2022
- Ownership Type
- Freehold
Location
23 FRED KRUG Avenue, Tavistock, Ontario N0B2R0
Open MapRooms
| Room | Level | Dimensions |
|---|---|---|
| 5pc Bathroom | Second level | 8'5'' x 7'5'' |
| 5pc Ensuite bath | Second level | 16'2'' x 5'7'' |
| Loft | Second level | 10'6'' x 13'9'' |
| Bedroom | Second level | 10'1'' x 10'6'' |
| Bedroom | Second level | 10'0'' x 9'11'' |
| Primary Bedroom | Second level | 16'4'' x 15'9'' |
| Storage | Basement | 24'7'' x 20'3'' |
| 2pc Bathroom | Main level | 5'2'' x 5'1'' |
| Living room | Main level | 11'6'' x 20'10'' |
| Kitchen | Main level | 12'2'' x 10'8'' |
| Dining room | Main level | 12'9'' x 10'2'' |
Building Details
- Building Type
- House
- Architectural Style
- Other
- Construction Style
- Detached
- Bedrooms Above Grade
- 3
- Bedrooms Below Grade
- 0
- Bathrooms
- 3
- Basement
- Full (Unfinished)
- Basement Development
- Unfinished
- Cooling
- Central air conditioning
- Exterior Finish
- Brick, Vinyl siding
- Fireplace
- No
- Heating Fuel
- Natural gas
- Heating
- Forced air
- Interior Size
- 1918 sqft
- Stories
- 2
- Water
- Municipal water
- Year Built
- 2022
Land Details
- Size Frontage
- 49 ft
- Size Depth
- 98 ft
- Acreage
- No
- Sewer
- Municipal sewage system
- Amenities Nearby
- Schools, Shopping
Property Features
- Southern exposure
- Paved driveway
- Sump Pump
- Automatic Garage Door Opener
- Schools
- Shopping
Ownership Information
- Ownership Type
- Freehold
Agent / Brokerage Contact
Listing Representation
RE/MAX REAL ESTATE CENTRE INC., BROKERAGE
View REALTOR.ca sourceListing Agent
JIM ANGELOPOULOS
Salesperson
Listing Office
RE/MAX REAL ESTATE CENTRE INC., BROKERAGE
Book a Showing
Send a note from this page and we will reply about this property.