For Sale
23 FERRIS CIRCLE
Guelph (Clairfields/Hanlon Business Park), Ontario N1G4X2
$899,900
4 Beds · 3 Baths · 2 Parking · Single Family
Updated 2026-09-14 13:59:20+00
Status
For Sale
Bedrooms
4
Bathrooms
3
Interior Size
1500 - 2000 sqft
Parking
2
MLS®
X13765430
Property Overview
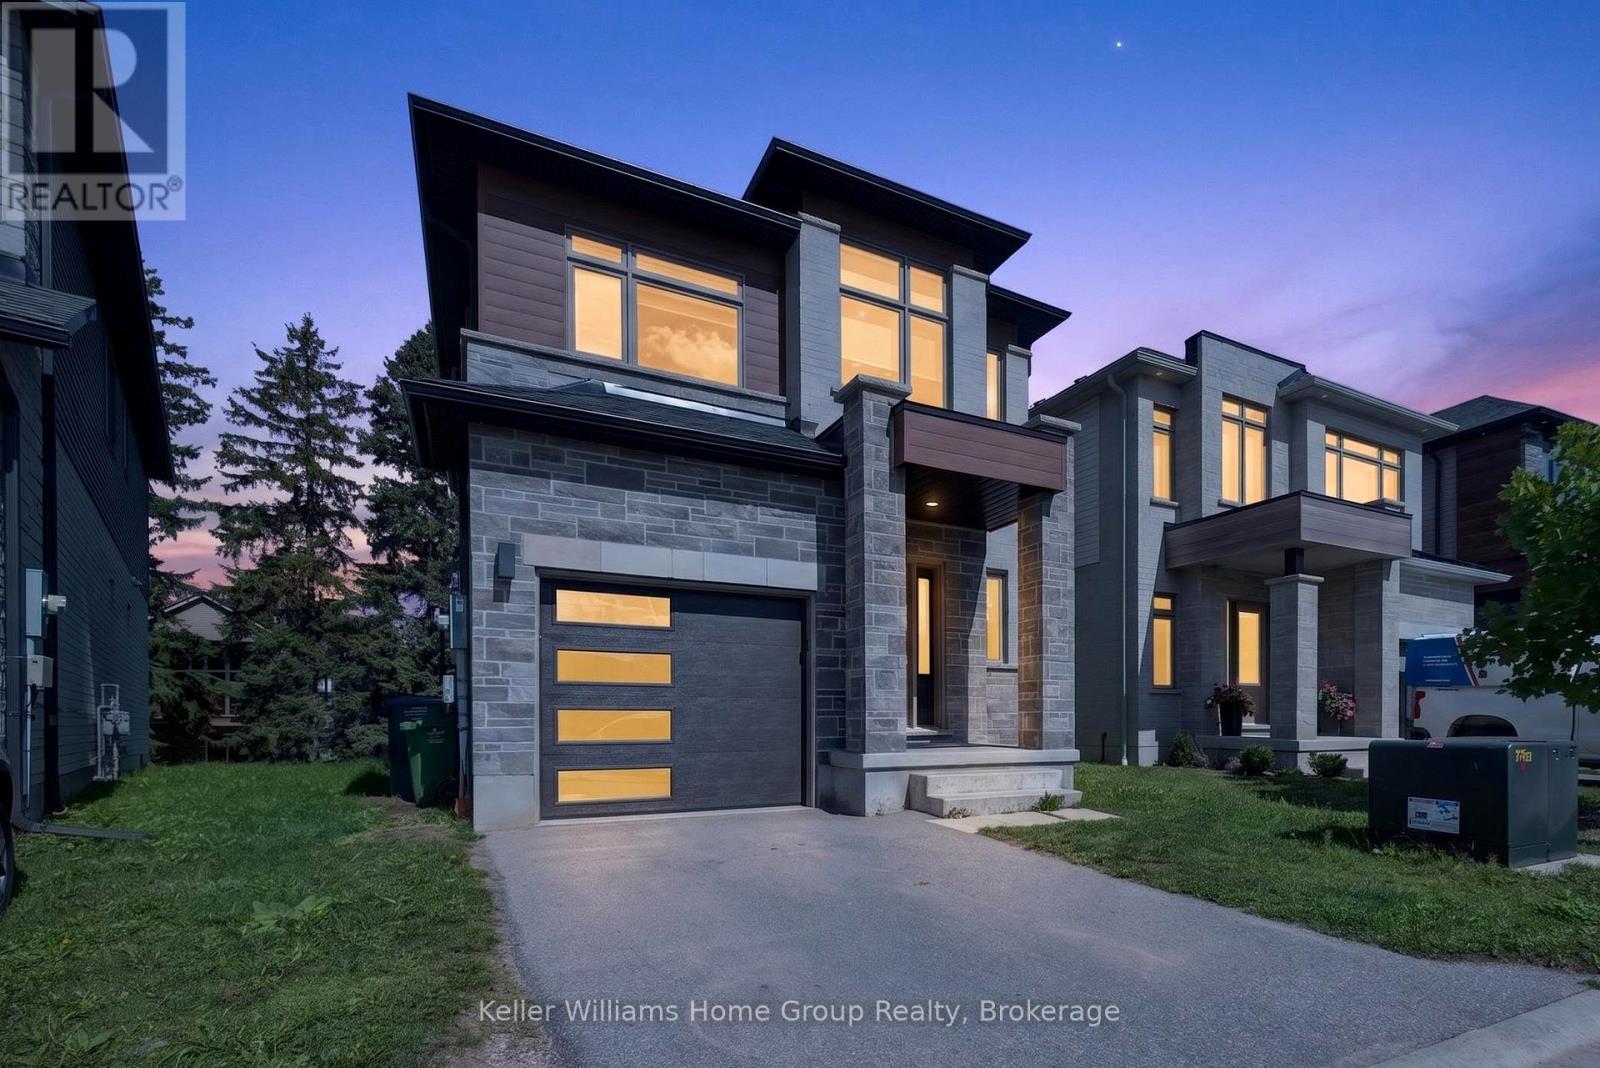
Welcome to this beautiful South End home, less than five years old, offering over 1,800 sq. ft. of thoughtfully designed living space. Featuring 4 generous-sized bedrooms, 3 bathrooms, and a spacious walkout basement, this home offers an ideal blend of modern style, comfort, and functionality.The sleek, modern kitchen provides a stylish and functional space for everyday living and entertaining. Conveniently located on the upper level, the laundry adds practicality to the well-designed floor plan. The generously sized bedrooms are filled with natural light, creating bright and inviting spaces throughout the home.Situated in desirable South End Guelph, this beautiful home presents an excellent opportunity for families seeking a newer property with modern finishes, spacious living areas, and a functional layout. (id:67197)
Key Facts
- Price
- $899,900
- Property Type
- Single Family
- Transaction Type
- For sale
- Bedrooms
- 4
- Bathrooms
- 3
- Parking
- 2
- MLS® Number
- X13765430
- Interior Size
- 1500 - 2000 sqft
- Ownership Type
- Freehold
Location
23 FERRIS CIRCLE, Guelph (Clairfields/Hanlon Business Park), Ontario N1G4X2
Open MapRooms
| Room | Level | Dimensions |
|---|---|---|
| Primary Bedroom | Second level | 3.61 m x 5.35 m |
| Bedroom 2 | Second level | 3.15 m x 3.19 m |
| Bedroom 3 | Second level | 3.06 m x 3.77 m |
| Bedroom 4 | Second level | 4.08 m x 2.9 m |
| Living room | Main level | 5.26 m x 3.41 m |
| Dining room | Main level | 2.94 m x 2.6 m |
| Foyer | Main level | 2.8 m x 2.58 m |
| Kitchen | Main level | 3.21 m x 3.07 m |
Building Details
- Building Type
- House
- Construction Style
- Detached
- Bedrooms Above Grade
- 4
- Bathrooms
- 3
- Basement
- Full, N/A (Unfinished), N/A
- Basement Development
- Unfinished
- Cooling
- Central air conditioning, Air exchanger
- Exterior Finish
- Stone, Brick
- Fireplace
- No
- Foundation
- Poured Concrete
- Heating Fuel
- Natural gas
- Heating
- Forced air
- Interior Size
- 1500 - 2000 sqft
- Stories
- 2
- Water
- Municipal water
Land Details
- Size Frontage
- 29 ft ,6 in
- Size Depth
- 105 ft ,1 in
- Acreage
- No
- Sewer
- Sanitary sewer
- Amenities Nearby
- Public Transit, Schools, Park, Place of Worship
Property Features
- Public Transit
- Schools
- Park
- Place of Worship
- Water Heater
Ownership Information
- Ownership Type
- Freehold
Agent / Brokerage Contact
Listing Representation
Keller Williams Home Group Realty
View REALTOR.ca sourceListing Agent
SHIKEEB RAHMATY
Salesperson
Listing Office
Keller Williams Home Group Realty
Book a Showing
Send a note from this page and we will reply about this property.