For Sale
23 CONSTANTIA STREET
Markham (Middlefield), Ontario L3S4H6
$1,269,000
6 Beds · 5 Baths · 6 Parking · Single Family
Updated 2026-09-14 14:32:37+00
Status
For Sale
Bedrooms
6
Bathrooms
5
Interior Size
2000 - 2500 sqft
Parking
6
MLS®
N13697394
Property Overview
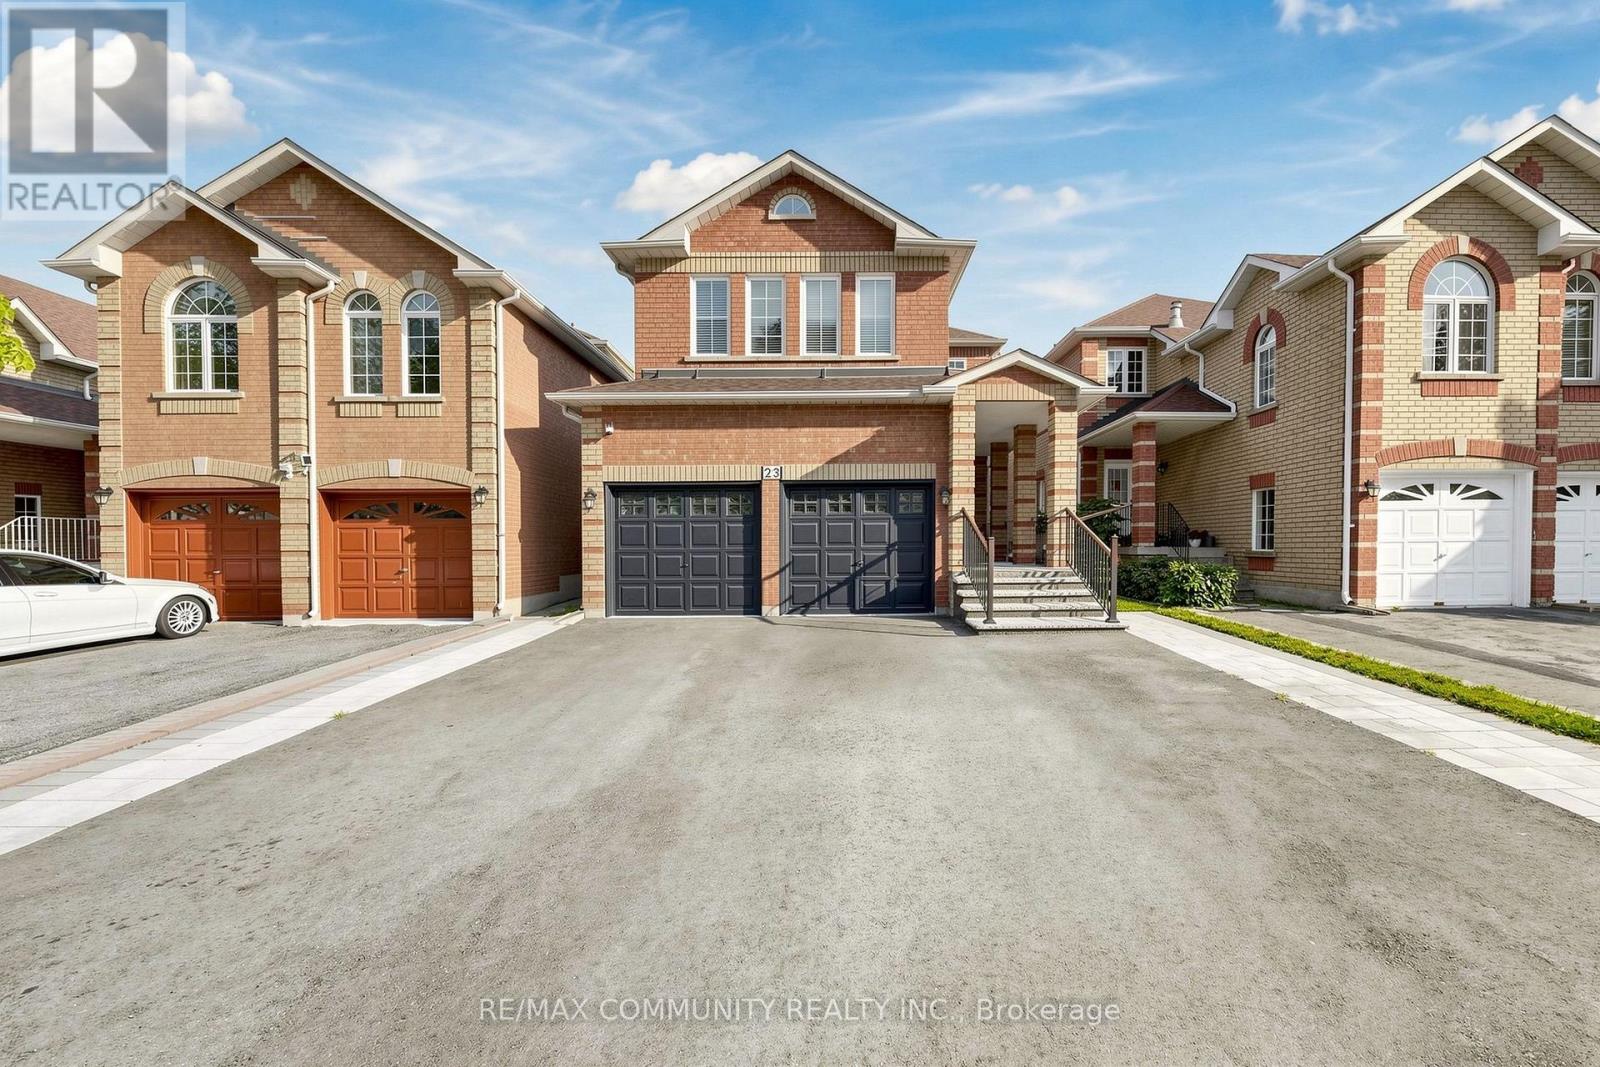
Welcome to 23 Constantia Street - Fully Upgraded Family Home with 2-Bed Legal Basement Apartment in Prime Middlefield! Welcome to a stunning, fully upgraded 4+2 bedroom, 5-washroom detached home in the highly sought-after Middlefield community of Markham. From the moment you walk in, you'll notice the quality and care-this immaculate residence offers modern, comfortable living with over $100K in upgrades throughout. Main level boasts an upgraded gourmet kitchen with quartz countertops, premium cabinetry, backsplash & high-end appliances, flowing seamlessly into spacious living and dining areas with pot lights and hardwood floors. Upper level features 4 generously sized bedrooms including a primary retreat with upgraded ensuite , custom wardrobe and walk-in closet. Fully upgraded washrooms throughout. Fully finished basement complete with a 2-Bedroom Apartment featuring separate entrance, upgraded kitchen, 2 washrooms, large windows, laminate flooring, and open-concept living - Perfect for extended family, rental income, or mortgage helper! Additional Highlights: Double Car Garage, upgraded light fixtures, pot lights throughout, large lot, no sidewalk. Prime location steps from schools, parks, transit, shoppingPlaza & more. Minutes to Markham Rd / Steeles Ave E, Hwy 407, Centennial GO & Markham GO. A rare opportunity to own a turn-key, income-generating home in one of Markham's best family neighborhoods! (id:67197)
Key Facts
- Price
- $1,269,000
- Property Type
- Single Family
- Transaction Type
- For sale
- Bedrooms
- 6
- Bathrooms
- 5
- Parking
- 6
- MLS® Number
- N13697394
- Interior Size
- 2000 - 2500 sqft
- Ownership Type
- Freehold
Location
23 CONSTANTIA STREET, Markham (Middlefield), Ontario L3S4H6
Open MapRooms
| Room | Level | Dimensions |
|---|---|---|
| Primary Bedroom | Second level | 5.78 m x 5 m |
| Bedroom 2 | Second level | 3.75 m x 3.35 m |
| Bedroom 3 | Second level | 3.65 m x 3.35 m |
| Bedroom 4 | Second level | 4.26 m x 3.29 m |
| Living room | Main level | 6.4 m x 3.35 m |
| Dining room | Main level | 6.4 m x 3.35 m |
| Kitchen | Main level | 3.29 m x 2.54 m |
| Family room | Main level | 4.57 m x 3.65 m |
Building Details
- Building Type
- House
- Construction Style
- Detached
- Bedrooms Above Grade
- 4
- Bedrooms Below Grade
- 2
- Bathrooms
- 5
- Basement
- N/A, N/A
- Cooling
- Central air conditioning
- Exterior Finish
- Brick
- Fireplace
- Yes
- Foundation
- Block
- Heating Fuel
- Natural gas
- Heating
- Forced air
- Interior Size
- 2000 - 2500 sqft
- Stories
- 2
- Water
- Municipal water, Community Water System
Land Details
- Size Frontage
- 32 ft ,9 in
- Size Depth
- 117 ft
- Acreage
- No
- Sewer
- Sanitary sewer
- Amenities Nearby
- Hospital, Public Transit, Schools
Property Features
- Hospital
- Public Transit
- Schools
- Water Heater
Ownership Information
- Ownership Type
- Freehold
Agent / Brokerage Contact
Listing Representation
RE/MAX COMMUNITY REALTY INC.
View REALTOR.ca sourceListing Agent
NATHAN GUGHANANTHEN
Salesperson
BASKARAN NARAYANAMOORTHY
Salesperson
Listing Office
RE/MAX COMMUNITY REALTY INC.
Book a Showing
Send a note from this page and we will reply about this property.