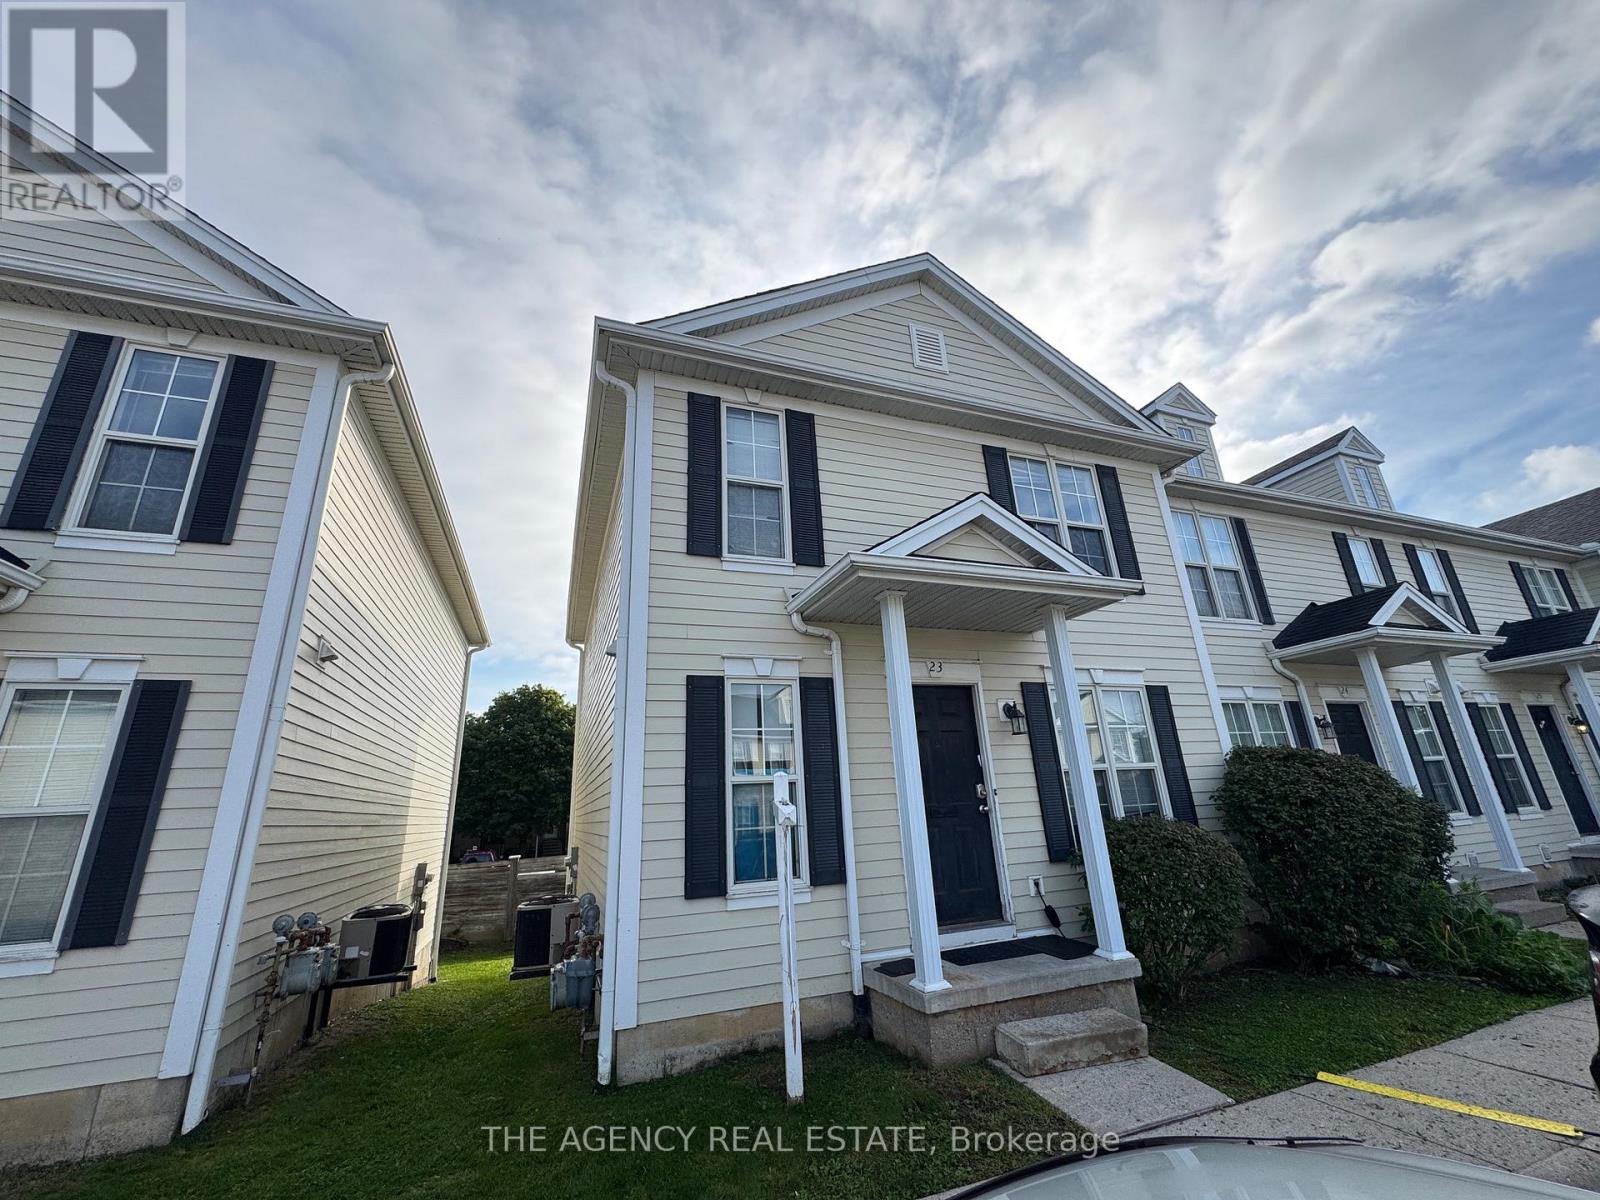
For Sale
23 - 600 SARNIA ROAD
London North (North I), Ontario N6G5M5
$525,000
5 Beds · 3 Baths · 1 Parking · Single Family
Updated 2026-08-28 20:01:55+00
Status
For Sale
Bedrooms
5
Bathrooms
3
Interior Size
1200 - 1399 sqft
Parking
1
MLS®
X13714818
Property Overview
Spacious end-unit condo in a desirable northwest London neighbourhood, conveniently located near Western University and excellent schools. This well-maintained 3+2 bedroom home features a bright open-concept layout, a large eating area, and a huge living/dining room. The upper level offers three good-sized bedrooms, while the lower level includes a recreation room and two additional bedrooms, perfect for guests, a home office, or a growing family. With 2 bathrooms and plenty of living space, this home is ideal for comfortable family living. Close to schools, shopping, public transit, Masonville Mall, Costco, University Hospital, and Western University, with easy access to everything you need. Currently rented at $4,125/month. (id:67197)
Key Facts
- Price
- $525,000
- Property Type
- Single Family
- Transaction Type
- For sale
- Bedrooms
- 5
- Bathrooms
- 3
- Parking
- 1
- MLS® Number
- X13714818
- Interior Size
- 1200 - 1399 sqft
- Ownership Type
- Condominium/Strata
Location
23 - 600 SARNIA ROAD, London North (North I), Ontario N6G5M5
Open MapRooms
| Room | Level | Dimensions |
|---|---|---|
| Bedroom 3 | Second level | 3.86 m x 2.89 m |
| Bedroom 2 | Second level | 3.88 m x 2.9 m |
| Bedroom | Second level | 3.77 m x 2.89 m |
| Family room | Basement | 3.88 m x 2.88 m |
| Bedroom 5 | Basement | 3.68 m x 2.77 m |
| Bedroom 4 | Basement | 3.67 m x 2.71 m |
| Living room | Main level | 3.85 m x 2.96 m |
| Dining room | Main level | 4.57 m x 2.96 m |
| Kitchen | Main level | 7.1 m x 5.28 m |
Building Details
- Building Type
- Row / Townhouse
- Bedrooms Above Grade
- 3
- Bedrooms Below Grade
- 2
- Bathrooms
- 3
- Basement
- None
- Cooling
- Central air conditioning
- Exterior Finish
- Vinyl siding
- Fireplace
- No
- Heating Fuel
- Natural gas
- Heating
- Forced air
- Interior Size
- 1200 - 1399 sqft
- Stories
- 2
Land Details
- Acreage
- No
Property Features
- Pets not Allowed
- Water Heater
Ownership Information
- Ownership Type
- Condominium/Strata
Maintenance Information
- Maintenance Fee
- 354.12
- Maintenance Fee Type
- Common Area Maintenance, Insurance, Parking
- Payment Unit
- Monthly
Agent / Brokerage Contact
Listing Representation
THE AGENCY REAL ESTATE
View REALTOR.ca sourceListing Agent
JEFF WYBO
Broker
MAZEN JOUKHAJI
Salesperson
Listing Office
THE AGENCY REAL ESTATE
Book a Showing
Send a note from this page and we will reply about this property.