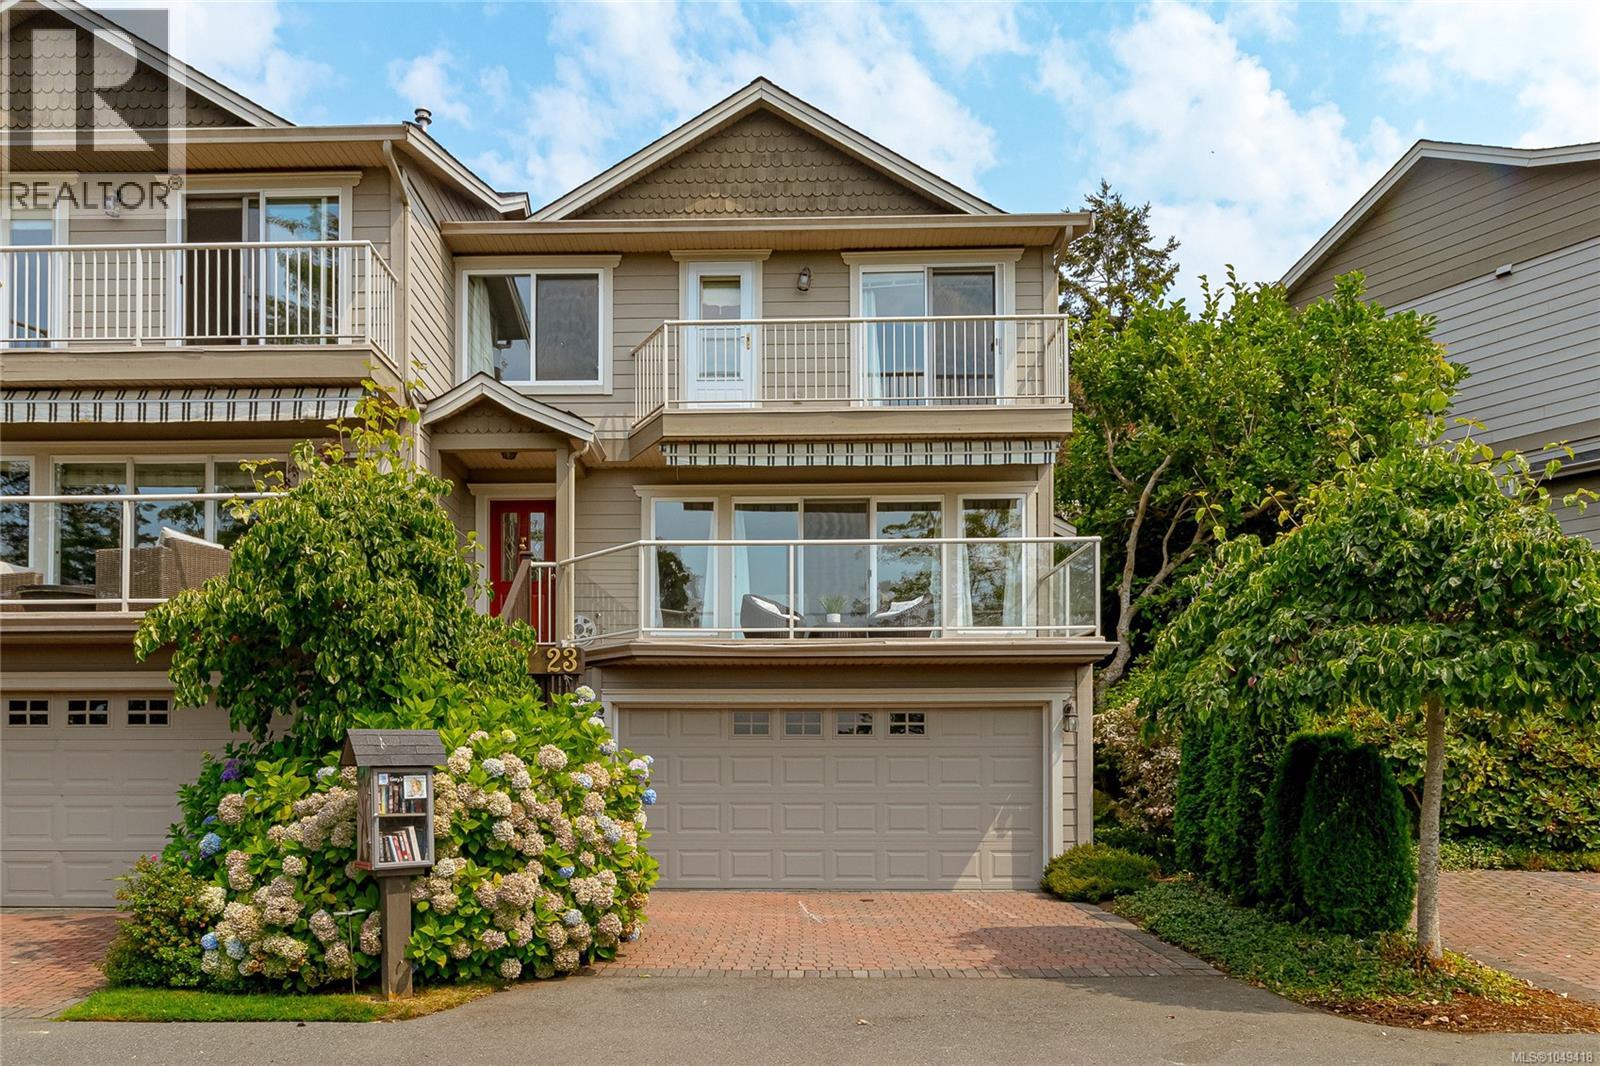
For Sale
23 118 Aldersmith Pl
View Royal, British Columbia V9A7M9
$1,099,000
3 Beds · 4 Baths · 4 Parking · Single Family
Updated 2026-09-24 03:03:43+00
Status
For Sale
Bedrooms
3
Bathrooms
4
Interior Size
2241 sqft
Parking
4
MLS®
1049418
Property Overview
Aldersmith Woods is a quiet, mature community offering stunning western views. Just below the property, Thetis Cove is a lovely saltwater bayâperfect for a refreshing dip on a hot summerâs day or a peaceful stroll along the shore at low tide. There is also easy access to nearby walking and cycling trails, while an abundance of amenities is just a short walk from your door. From groceries to golf, everything you need is close at hand. Another local favourite is the Gorge Inlet Walkway, a beautiful, fully accessible destination and a wonderful place to spend the day. Built during Phase 2 of the development, this home was thoughtfully customized by the owner to maximize both sunlight and the spectacular water views. The primary bedroom was repositioned at the front of the home, where it overlooks the inlet, CFB Esquimalt Harbour and the hills beyond. Enjoy year-round sunsets from the comfort of your patio or upper balcony. With three generous bedrooms, there is plenty of room for family and guests, and everyone can enjoy the luxury of their own bathroomâthere are four in total. The chefâs kitchen is designed for both cooking and entertaining, with plenty of space for friends and family to gather. Thereâs even room for the inevitableâand always welcomeââkitchen party.â Don't wait to long to see this spectacular home - it could be yours (id:67197)
Key Facts
- Price
- $1,099,000
- Property Type
- Single Family
- Transaction Type
- For sale
- Bedrooms
- 3
- Bathrooms
- 4
- Parking
- 4
- MLS® Number
- 1049418
- Interior Size
- 2241 sqft
- Year Built
- 1998
- Ownership Type
- Strata
Location
23 118 Aldersmith Pl, View Royal, British Columbia V9A7M9
Open MapRooms
| Room | Level | Dimensions |
|---|---|---|
| Bathroom | Second level | 4-Piece |
| Bedroom | Second level | 12 ft x 16 ft |
| Ensuite | Second level | 5-Piece |
| Primary Bedroom | Second level | 24 ft x 11 ft |
| Bathroom | Lower level | 3-Piece |
| Bedroom | Lower level | 11 ft x 18 ft |
| Patio | Main level | 12 ft x 22 ft |
| Kitchen | Main level | 12 ft x 10 ft |
| Dining nook | Main level | 9 ft x 9 ft |
| Dining room | Main level | 11 ft x 9 ft |
| Living room | Main level | 18 ft x 14 ft |
| Bathroom | Main level | 2-Piece |
| Entrance | Main level | 6 ft x 5 ft |
Building Details
- Building Type
- Row / Townhouse
- Bathrooms
- 4
- Cooling
- None
- Fireplace
- Yes
- Fireplaces
- 1
- Heating Fuel
- Electric, Natural gas
- Interior Size
- 2241 sqft
- Year Built
- 1998
Land Details
- Size Total
- 2611 sqft
- Acreage
- No
Property Features
- Park setting
- Other
- Pie
- Marine Oriented
- Pets Allowed
- Family Oriented
- Patio(s)
Ownership Information
- Ownership Type
- Strata
- Zoning Type
- Residential
Maintenance Information
- Maintenance Fee
- 667.28
- Payment Unit
- Monthly
Agent / Brokerage Contact
Listing Representation
Royal LePage Coast Capital - Oak Bay
View REALTOR.ca sourceListing Agent
Sandra Govender
Personal Real Estate Corporation
Listing Office
Royal LePage Coast Capital - Oak Bay
Book a Showing
Send a note from this page and we will reply about this property.