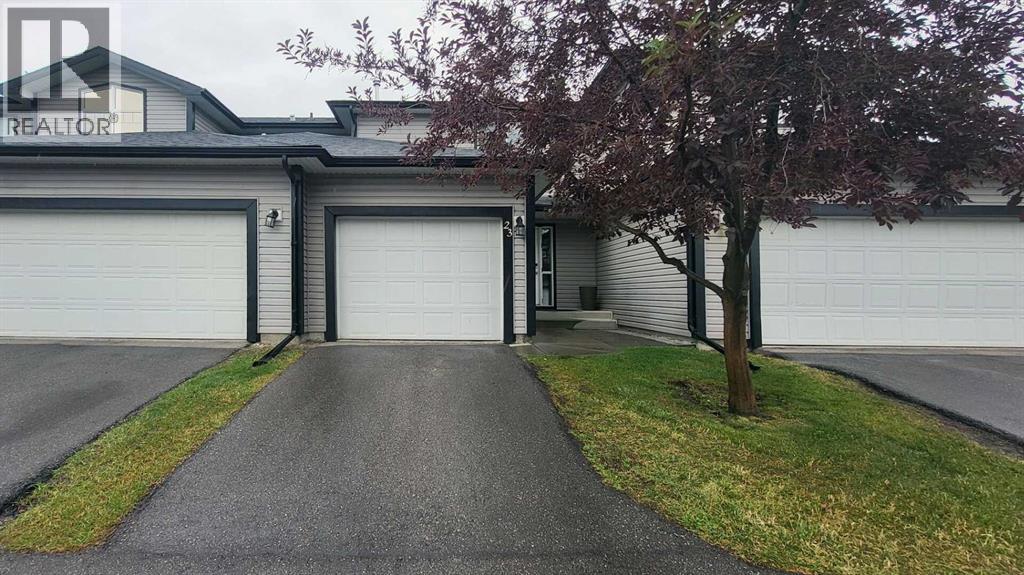
For Sale
23, 102 Canoe Square SW
Airdrie, Alberta T4B2Z1
$379,000
3 Beds · 2 Baths · 2 Parking · Single Family
Updated 2026-09-18 19:18:23+00
Status
For Sale
Bedrooms
3
Bathrooms
2
Interior Size
1242 sqft
Parking
2
MLS®
A2342584
Property Overview
Welcome to this freshly painted ,recently renovated and well-maintained townhome in the desirable community of Canals in Airdrie. The main floor features a bright and open-concept living and dining areaâperfect for entertaining or everyday livingâalong with a convenient powder room. The kitchen is thoughtfully laid out with ample BRAND NEW QUARTZ COUNTER TOP and a large pantry for extra storage.Upstairs, youâll find a spacious primary bedroom with a generous walk-in closet and direct access to a share ensuite bathroom that also connects to the hallway for added convenience. Two additional well-sized bedrooms complete the upper level.The fully developed basement offers flexible space, NEW CARPET that can be used as a recreation room, home office, or guest bedroom to suit your lifestyle needs. A spacious single attached garage adds to the convenience.Located just steps from walking paths, parks, and nearby shopping, this home offers comfort, functionality, and a fantastic location. (id:67197)
Key Facts
- Price
- $379,000
- Property Type
- Single Family
- Transaction Type
- For sale
- Bedrooms
- 3
- Bathrooms
- 2
- Parking
- 2
- MLS® Number
- A2342584
- Interior Size
- 1242 sqft
- Year Built
- 2002
- Ownership Type
- Bare Land Condo/Strata
Location
23, 102 Canoe Square SW, Airdrie, Alberta T4B2Z1
Open MapRooms
| Room | Level | Dimensions |
|---|---|---|
| Primary Bedroom | Second level | 14.00 Ft x 12.17 Ft |
| Bedroom | Second level | 9.83 Ft x 10.00 Ft |
| Bedroom | Second level | 9.08 Ft x 11.58 Ft |
| 4pc Bathroom | Second level | 11.08 Ft x 4.92 Ft |
| Recreational, Games room | Basement | 19.17 Ft x 14.42 Ft |
| Laundry room | Basement | 19.17 Ft x 15.33 Ft |
| Living room | Main level | 19.33 Ft x 11.42 Ft |
| Kitchen | Main level | 11.67 Ft x 12.42 Ft |
| 2pc Bathroom | Main level | 3.00 Ft x 6.58 Ft |
| Foyer | Main level | 5.25 Ft x 6.25 Ft |
| Other | Main level | 20.25 Ft x 11.25 Ft |
Building Details
- Building Type
- Row / Townhouse
- Construction Style
- Attached
- Bedrooms Above Grade
- 3
- Bedrooms Below Grade
- 0
- Bathrooms
- 2
- Basement
- Full (Finished)
- Basement Development
- Finished
- Cooling
- None
- Exterior Finish
- Concrete, Vinyl siding
- Fireplace
- Yes
- Fireplaces
- 1
- Foundation
- Poured Concrete
- Heating
- Forced air
- Interior Size
- 1242 sqft
- Stories
- 2
- Year Built
- 2002
Land Details
- Size Total
- 152 m2|0-4,050 sqft
- Size Frontage
- 6.09 m
- Size Depth
- 25 m
- Acreage
- No
- Amenities Nearby
- Schools, Shopping
Property Features
- See remarks
- Other
- No Animal Home
- No Smoking Home
- Schools
- Shopping
Ownership Information
- Ownership Type
- Bare Land Condo/Strata
Maintenance Information
- Maintenance Fee
- 315.00
- Maintenance Fee Type
- Common Area Maintenance, Insurance, Property Management, Reserve Fund Contributions, Waste Removal
- Payment Unit
- Monthly
Parking & Utilities
Parking
- Parking - 1 space
Agent / Brokerage Contact
Listing Representation
CIR Realty
View REALTOR.ca sourceListing Agent
Diego Orjuela Ramos
Associate
Listing Office
CIR Realty
Book a Showing
Send a note from this page and we will reply about this property.