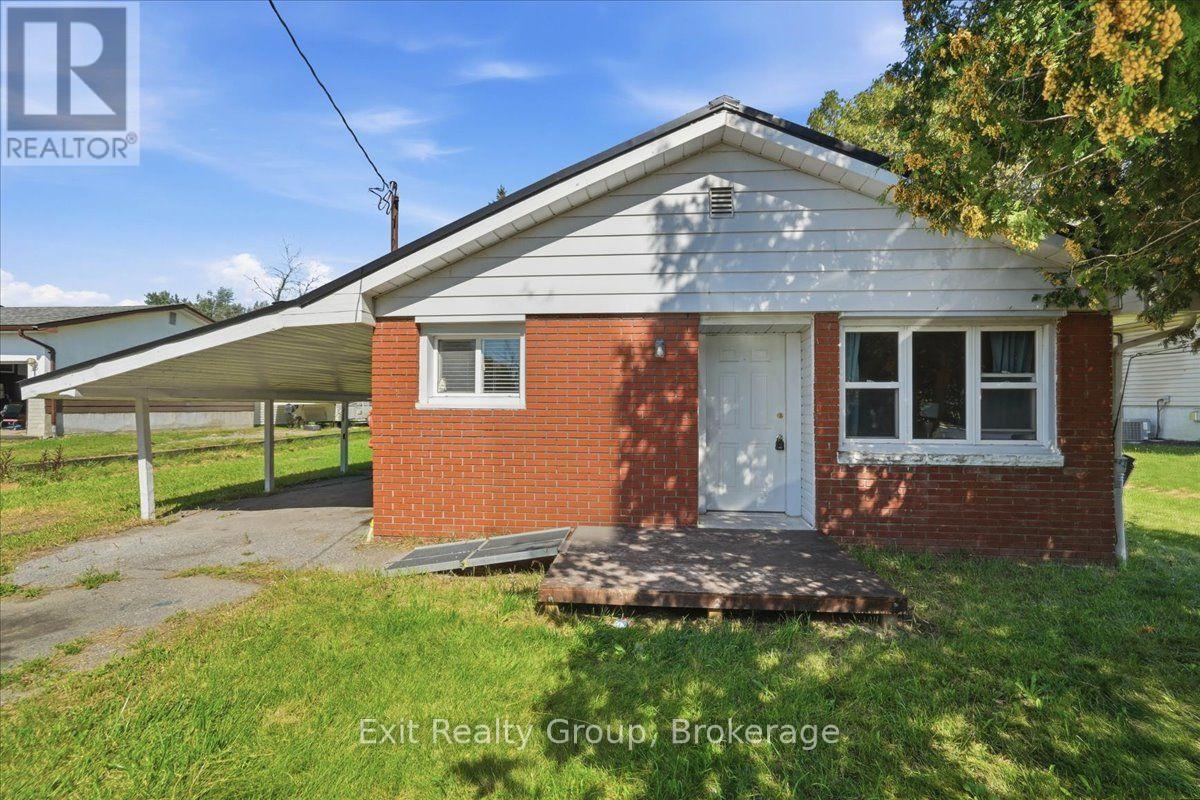
For Sale
2298 HAMILTON ROAD
Quinte West (Sidney Ward), Ontario K8V5P8
$299,900
3 Beds · 1 Bath · 5 Parking · Single Family
Updated 2026-09-14 21:19:48+00
Status
For Sale
Bedrooms
3
Bathrooms
1
Interior Size
700 - 1100 sqft
Parking
5
MLS®
X13782534
Property Overview
Opportunity Knocks! This 3-bedroom, 1-bathroom bungalow sits on a spacious 1-acre lot in a convenient location just minutes from Highway 401, restaurants, shopping and everyday amenities. A great opportunity for first-time buyers looking to build equity, downsizers seeking a manageable property with plenty of land, or investors looking for their next project. The home offers a full unfinished basement providing excellent potential for additional living space, storage or future development. The property requires updating and is being offered as a fixer-upper, allowing you to bring your vision and transform it into something truly your own. Don't miss this opportunity to create value on a generous country-sized lot with convenient access to town! (id:67197)
Key Facts
- Price
- $299,900
- Property Type
- Single Family
- Transaction Type
- For sale
- Bedrooms
- 3
- Bathrooms
- 1
- Parking
- 5
- MLS® Number
- X13782534
- Interior Size
- 700 - 1100 sqft
- Ownership Type
- Freehold
Location
2298 HAMILTON ROAD, Quinte West (Sidney Ward), Ontario K8V5P8
Open MapRooms
| Room | Level | Dimensions |
|---|---|---|
| Kitchen | Main level | 3.36 m x 4.18 m |
| Living room | Main level | 3.61 m x 4.18 m |
| Primary Bedroom | Main level | 3.32 m x 3.68 m |
| Bedroom 2 | Main level | 3.32 m x 3.03 m |
| Bedroom 3 | Main level | 2.54 m x 4.05 m |
| Bathroom | Main level | 2.55 m x 1.56 m |
Building Details
- Building Type
- House
- Architectural Style
- Bungalow
- Construction Style
- Detached
- Bedrooms Above Grade
- 3
- Bathrooms
- 1
- Basement
- Full (Unfinished)
- Basement Development
- Unfinished
- Cooling
- Window air conditioner
- Exterior Finish
- Aluminum siding, Brick
- Fireplace
- No
- Foundation
- Block
- Heating Fuel
- Natural gas
- Heating
- Forced air
- Interior Size
- 700 - 1100 sqft
- Stories
- 1
- Water
- Dug Well
Land Details
- Size Frontage
- 84 ft ,10 in
- Size Depth
- 323 ft ,9 in
- Acreage
- No
- Sewer
- Septic System
- Amenities Nearby
- Hospital, Park, Schools
Property Features
- Wooded area
- Irregular lot size
- Conservation/green belt
- Level
- Hospital
- Park
- Schools
- Water Heater - Tankless
- Water Heater
- Water Softener
- Porch
- Shed
- Workshop
Ownership Information
- Ownership Type
- Freehold
Parking & Utilities
Utilities
- Cable - Available
- Electricity - Installed
- Wireless - Available
- Natural Gas Available - Available
Agent / Brokerage Contact
Listing Representation
Exit Realty Group
View REALTOR.ca sourceListing Agent
Sandra Hussey
Salesperson
Listing Office
Exit Realty Group
Book a Showing
Send a note from this page and we will reply about this property.