For Sale
2296 OWLRIDGE DRIVE
Oakville (WT West Oak Trails), Ontario L6M3V4
$1,299,000
4 Beds · 4 Baths · 4 Parking · Single Family
Updated 2026-09-03 22:32:48+00
Status
For Sale
Bedrooms
4
Bathrooms
4
Interior Size
1500 - 2000 sqft
Parking
4
MLS®
W13743222
Property Overview
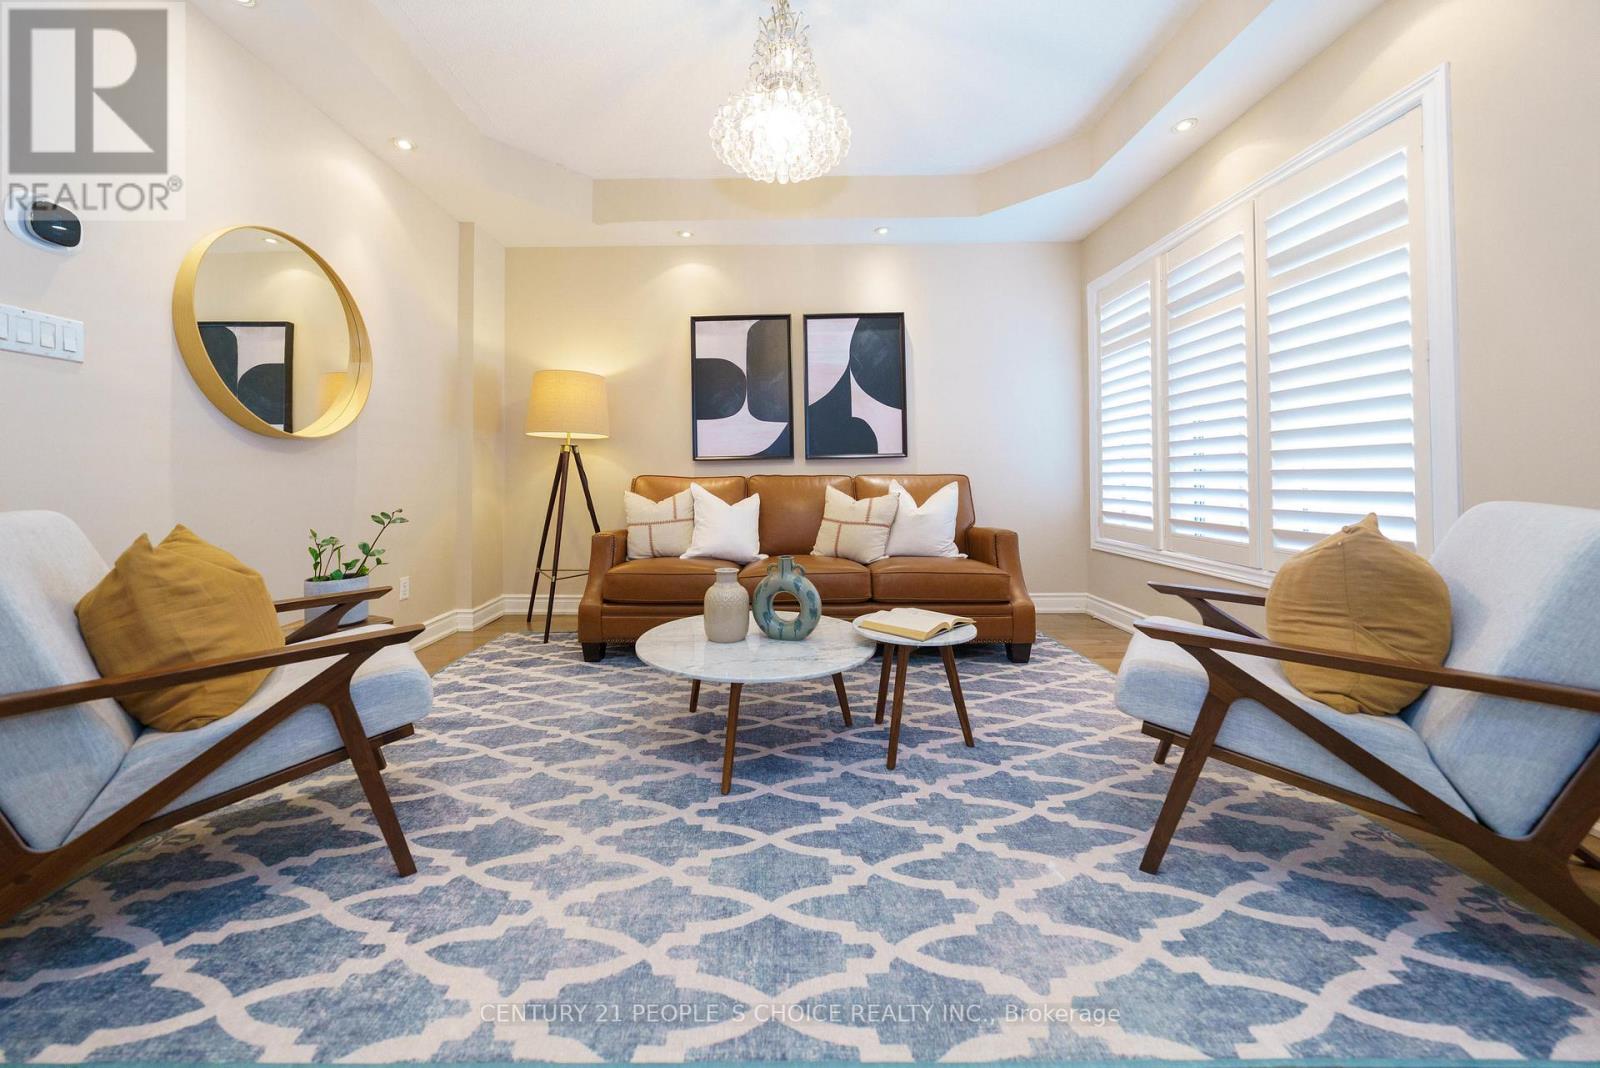
Turn-Key Family Home in Premium School District!Beautifully upgraded and entirely carpet-free, this gorgeous home is situated on a quiet, family-friendly street just steps from parks and walking trails. Zoned for top-rated schools, including Forest Trail French Immersion (10/10 Fraser Institute Rating) and West Oak PS, this home offers a prime location and a highly desirable basement suite!Property Highlights:Modern Main Floor: Bright, open-concept living with soaring 9-foot ceilings and carpet-free flooring throughout.Stunning Kitchen: Entertainer's dream featuring quartz countertops, a custom tile backsplash, and stainless steel appliances.Spacious Upper Level: Three generous bedrooms, a relaxing outdoor balcony, and a designated upper-floor laundry room space (laundry currently set up in the basement).In-Law Suite Potential: Fully equipped lower level with a separate entrance, second kitchen, and a 3-piece bathroom and Bedroom-perfect for extended family or rental income.Outdoor Oasis: Fully private backyard with a beautiful stone patio.Ample Parking: Generous driveway with the added bonus of no sidewalk!Move-in ready and packed with upgrades. Don't miss your chance to secure this spectacular home! (id:67197)
Key Facts
- Price
- $1,299,000
- Property Type
- Single Family
- Transaction Type
- For sale
- Bedrooms
- 4
- Bathrooms
- 4
- Parking
- 4
- MLS® Number
- W13743222
- Interior Size
- 1500 - 2000 sqft
- Ownership Type
- Freehold
Location
2296 OWLRIDGE DRIVE, Oakville (WT West Oak Trails), Ontario L6M3V4
Open MapRooms
| Room | Level | Dimensions |
|---|---|---|
| Bedroom 2 | Second level | 3.28 m x 3.9 m |
| Bedroom 3 | Second level | 3.29 m x 4.53 m |
| Laundry room | Second level | 1.7 m x 1.62 m |
| Kitchen | Basement | 2.27 m x 1.81 m |
| Recreational, Games room | Basement | 3.13 m x 8.45 m |
| Bedroom | Basement | 2.46 m x 4.99 m |
| Living room | Main level | 3.11 m x 3.79 m |
| Kitchen | Main level | 2.66 m x 3.6 m |
| Eating area | Main level | 2.54 m x 3.02 m |
| Family room | Main level | 3.3 m x 4.8 m |
| Primary Bedroom | Main level | 3.98 m x 5.39 m |
Building Details
- Building Type
- House
- Construction Style
- Detached
- Bedrooms Above Grade
- 3
- Bedrooms Below Grade
- 1
- Bathrooms
- 4
- Basement
- N/A (Finished), N/A
- Basement Development
- Finished
- Cooling
- Central air conditioning
- Exterior Finish
- Brick
- Fireplace
- Yes
- Fireplaces
- 1
- Foundation
- Poured Concrete
- Heating Fuel
- Natural gas
- Heating
- Forced air, Heat Pump
- Interior Size
- 1500 - 2000 sqft
- Stories
- 2
- Water
- Municipal water
Land Details
- Size Frontage
- 29 ft ,6 in
- Size Depth
- 114 ft
- Acreage
- No
- Sewer
- Sanitary sewer
- Amenities Nearby
- Park, Place of Worship, Public Transit, Schools
Property Features
- In-Law Suite
- Park
- Place of Worship
- Public Transit
- Schools
- Water Heater
Ownership Information
- Ownership Type
- Freehold
Agent / Brokerage Contact
Listing Representation
CENTURY 21 PEOPLE'S CHOICE REALTY INC.
View REALTOR.ca sourceListing Agent
MANAV KALE
Salesperson
Listing Office
CENTURY 21 PEOPLE'S CHOICE REALTY INC.
Book a Showing
Send a note from this page and we will reply about this property.