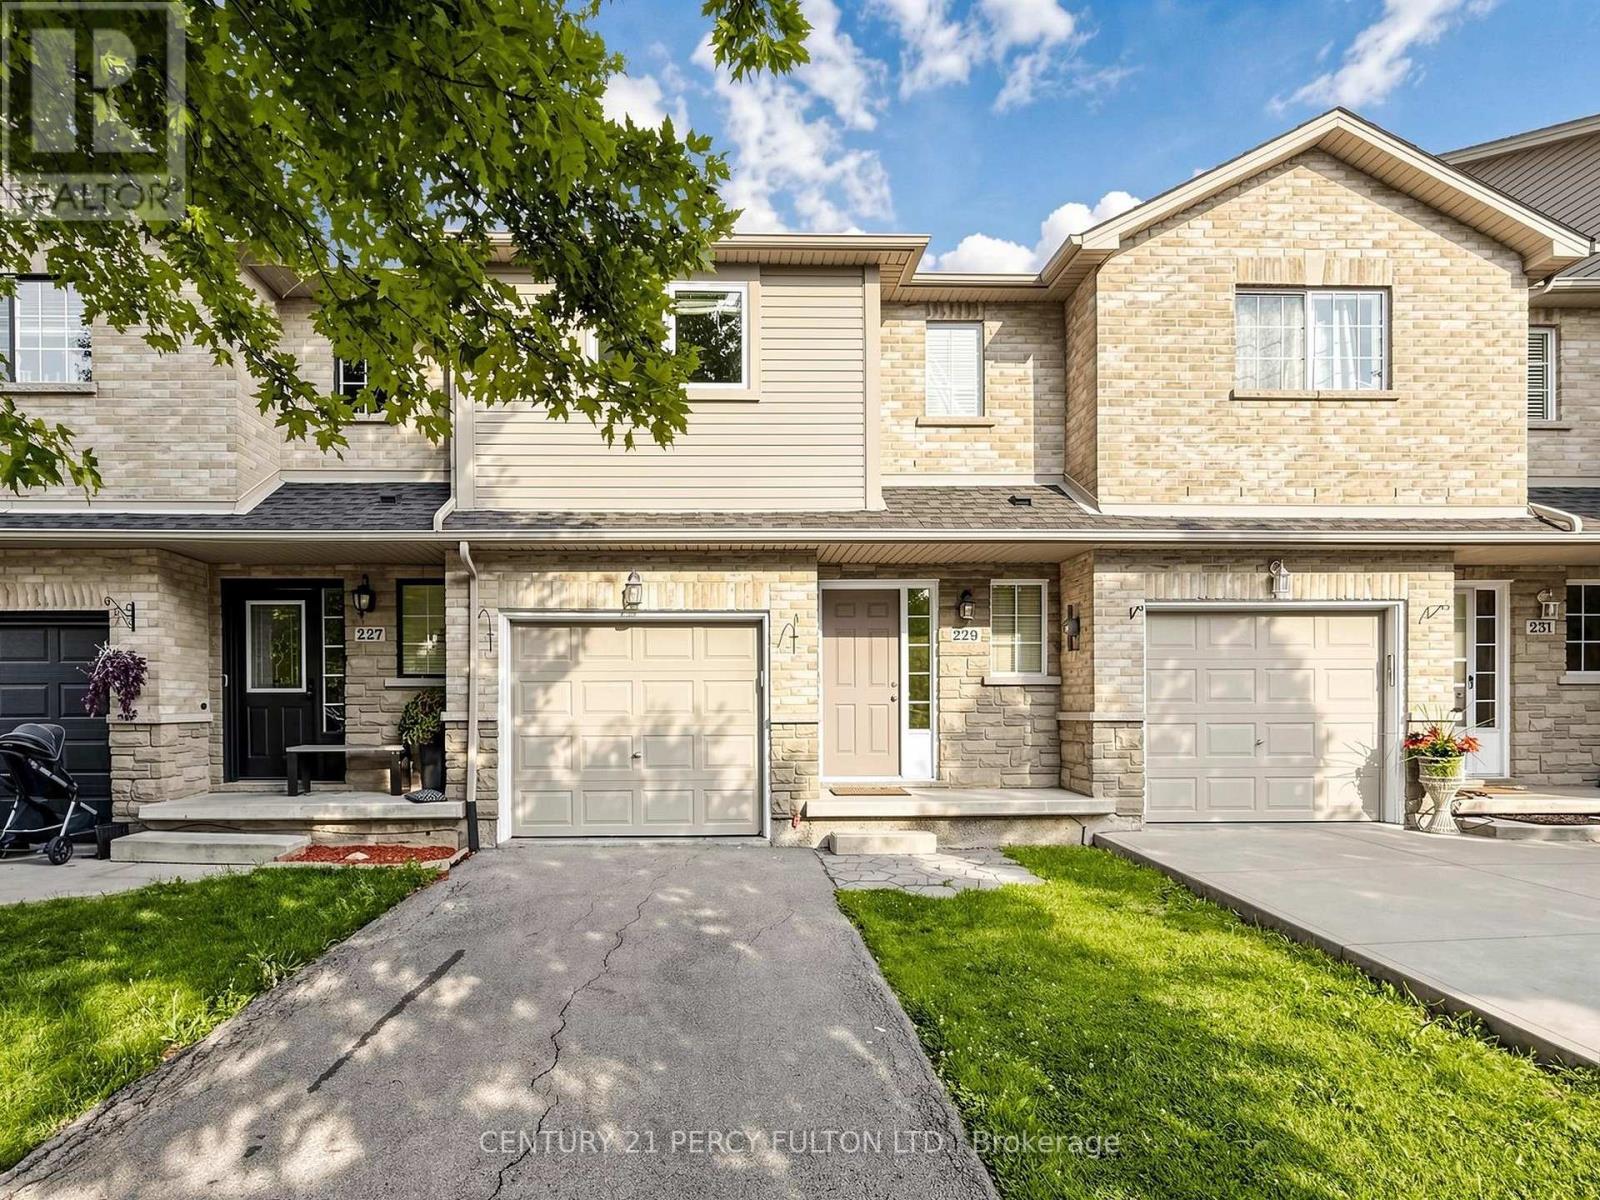
For Rent
229 DICENZO DRIVE
Hamilton (Ryckmans), Ontario L9B2X7
Contact for pricing
3 Beds · 3 Baths · 3 Parking · Single Family
Updated 2026-09-14 15:04:26+00
Status
For Rent
Bedrooms
3
Bathrooms
3
Interior Size
1100 - 1500 sqft
Parking
3
MLS®
X13779450
Property Overview
Move-In Ready 3-Bedroom Home Offering Approx. 2,130 Sq Ft Of Total Finished Living Space, Including A Fully Finished Basement. Features 2 and A Half Renovated Bathrooms, Spacious Bedrooms, Upper-Level Laundry, Direct Garage Access & Private Backyard. Modern Kitchen Renovated In 2024 With Updated Finishes & Newer Appliances. Extensive Recent Updates Include New Bedroom Windows, Renovated Primary Ensuite, Updated Main Bathroom & Stylish Powder Room. Finished Basement Offers A Spacious Family/Rec Room For Additional Living Space. 3-Car Parking With Built-In Garage & 2 Driveway Spaces. Conveniently Located Near Schools, Parks, Shopping, Public Transit & Major Highways. Ideal For Families Or Professionals Looking For A Spacious, Updated & Well-Maintained Home. Tenants To Pay All Utilities. (id:67197)
Key Facts
- Price
- Contact for pricing
- Property Type
- Single Family
- Transaction Type
- For rent
- Bedrooms
- 3
- Bathrooms
- 3
- Parking
- 3
- MLS® Number
- X13779450
- Interior Size
- 1100 - 1500 sqft
- Ownership Type
- Freehold
Location
229 DICENZO DRIVE, Hamilton (Ryckmans), Ontario L9B2X7
Open MapRooms
| Room | Level | Dimensions |
|---|---|---|
| Bathroom | Second level | 1.82 m x 2.43 m |
| Primary Bedroom | Second level | 4.98 m x 4.27 m |
| Bedroom 2 | Second level | 4.88 m x 2.99 m |
| Bedroom 3 | Second level | 4.77 m x 2.74 m |
| Bathroom | Second level | 2.13 m x 2.13 m |
| Laundry room | Second level | 1.96 m x 1.46 m |
| Utility room | Basement | 0.3 m x 0.3 m |
| Foyer | Basement | 3.35 m x 2.44 m |
| Family room | Basement | 5.61 m x 4.67 m |
| Kitchen | Main level | 6.7 m x 2.44 m |
| Living room | Main level | 6.7 m x 3.35 m |
| Foyer | Main level | 0.3 m x 0.3 m |
| Bathroom | Main level | 0.91 m x 1.82 m |
Building Details
- Building Type
- Row / Townhouse
- Construction Style
- Attached
- Bedrooms Above Grade
- 3
- Bathrooms
- 3
- Basement
- N/A (Finished)
- Basement Development
- Finished
- Cooling
- Central air conditioning
- Exterior Finish
- Brick
- Fireplace
- No
- Foundation
- Concrete
- Heating Fuel
- Natural gas
- Heating
- Forced air
- Interior Size
- 1100 - 1500 sqft
- Stories
- 2
- Water
- Municipal water
Land Details
- Size Frontage
- 20 ft ,2 in
- Size Depth
- 102 ft ,10 in
- Acreage
- No
- Sewer
- Sanitary sewer
Property Features
- Water Heater
Ownership Information
- Ownership Type
- Freehold
- Lease
- 3000.00
Agent / Brokerage Contact
Listing Representation
CENTURY 21 PERCY FULTON LTD.
View REALTOR.ca sourceListing Agent
SANDEEP SHANKAR KADAM
Salesperson
Listing Office
CENTURY 21 PERCY FULTON LTD.
Book a Showing
Send a note from this page and we will reply about this property.