For Sale
2283 Shannon Heights Court Unit# 6
West Kelowna, British Columbia V4T3B9
$649,900
4 Beds · 4 Baths · 3 Parking · Single Family
Updated 2026-09-16 01:28:12+00
Status
For Sale
Bedrooms
4
Bathrooms
4
Interior Size
2307 sqft
Parking
3
MLS®
10400901
Property Overview
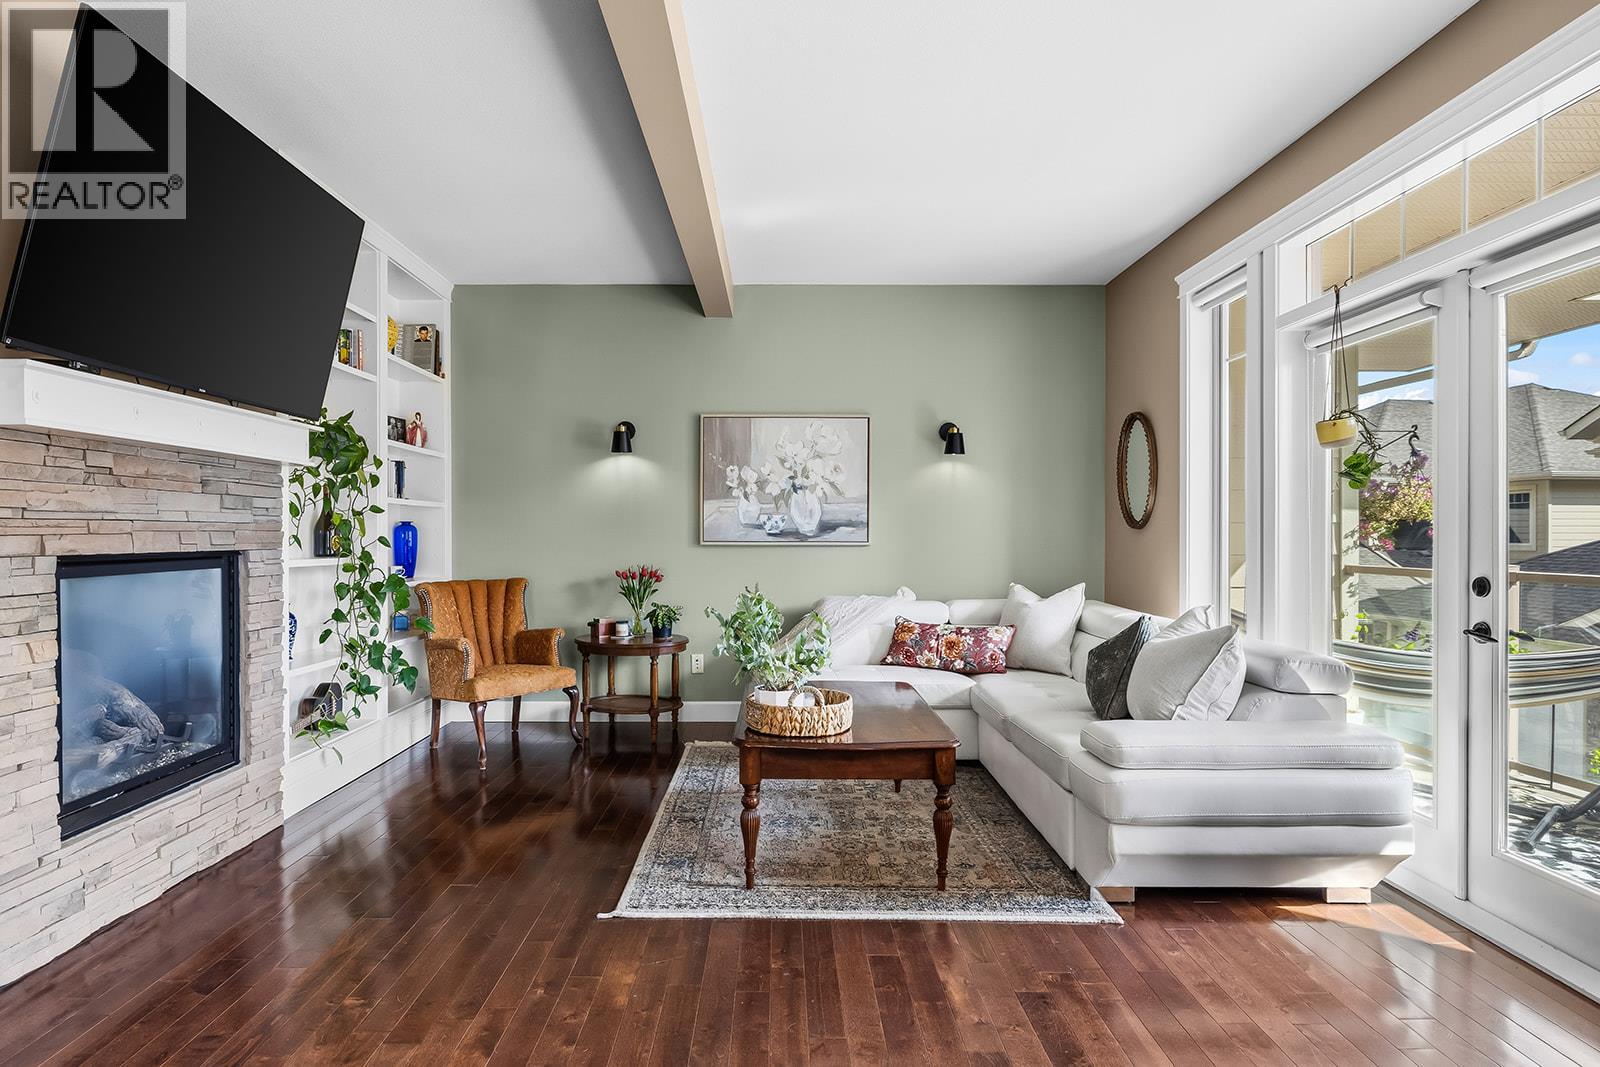
This tastefully updated townhouse in the sought after Shannon Lake neighbourhood boasts over 2200sq feet of living space, 4 bedrooms, 4 bathrooms, a double car garage and only ONE shared wall! 2 pets welcome any size! Located on a quiet cul-de-sac in an intimate 20-home complex, where neighbours wave hello, and a sense of community fills the air. Enjoy a hike on Carrot mountain trails just behind the property, or a round of golf at Shannon Lake Golf Course which borders the complex. The layout is designed with families in mind: upstairs, has three bedrooms, including a large primary bedroom with walk-in closet, en-suite with heated floors, and private balcony with a view. Perfect to sit with a glass of wine and watch the sunset over the mountains. On the lower level, the 4th bedroom with ensuite makes an ideal guest space, or teen hideaway. The kitchen and bathrooms have been updated with quartz countertops, sinks and fixtures, and hardwood floors add warmth to the main level, where the living and dining spaces flow onto a covered balcony, great for morning coffee in the sun. In addition to two decks, this unit also has a private patio area off the kitchen which offers a space for herbs, flowers, and a BBQ! The complex also offers a LARGE grassy dog run/ picnic area overlooking the golf course. Secure RV parking available too! Only 15 minutes to Downtown Kelowna, 9 minutes to grocery stores and 6 minutes to multiple schools. Come see for yourself! (id:67197)
Key Facts
- Price
- $649,900
- Property Type
- Single Family
- Transaction Type
- For sale
- Bedrooms
- 4
- Bathrooms
- 4
- Parking
- 3
- MLS® Number
- 10400901
- Interior Size
- 2307 sqft
- Year Built
- 2010
- Ownership Type
- Strata
Location
2283 Shannon Heights Court Unit# 6, West Kelowna, British Columbia V4T3B9
Open MapRooms
| Room | Level | Dimensions |
|---|---|---|
| 5pc Bathroom | Second level | 11'4'' x 7' |
| Bedroom | Second level | 13'2'' x 11'9'' |
| Bedroom | Second level | 12'6'' x 11'10'' |
| 4pc Ensuite bath | Second level | 8'2'' x 6'10'' |
| Primary Bedroom | Second level | 17'5'' x 14'6'' |
| Laundry room | Basement | 9'8'' x 7'6'' |
| 3pc Ensuite bath | Basement | 7'8'' x 7'10'' |
| Bedroom | Basement | 15' x 10'4'' |
| Partial bathroom | Main level | 10'5'' x 5'1'' |
| Dining room | Main level | 13'2'' x 11'8'' |
| Kitchen | Main level | 14'1'' x 12'4'' |
| Living room | Main level | 17'7'' x 15'5'' |
Building Details
- Building Type
- Row / Townhouse
- Architectural Style
- Contemporary, Other, Multi-level
- Construction Style
- Attached
- Bathrooms
- 4
- Cooling
- Central air conditioning
- Exterior Finish
- Stone, Other
- Fireplace
- Yes
- Fireplaces
- 1
- Heating
- Forced air, See remarks
- Interior Size
- 2307 sqft
- Stories
- 2
- Water
- Municipal water
- Year Built
- 2010
Land Details
- Acreage
- No
- Landscape Features
- Landscaped
- Sewer
- Municipal sewage system
Property Features
- Cul-de-sac
- Central island
- Balcony
- Two Balconies
- Family Oriented
- Pets Allowed
- Pet Restrictions
- Pets Allowed With Restrictions
Ownership Information
- Ownership Type
- Strata
Maintenance Information
- Maintenance Fee
- 478.89
- Payment Unit
- Monthly
Parking & Utilities
Parking
- Parking - 2 spaces
- Parking - 1 space
Agent / Brokerage Contact
Listing Representation
Royal LePage Kelowna
View REALTOR.ca sourceListing Agent
Kelsey Surowiec
Listing Office
Royal LePage Kelowna
Book a Showing
Send a note from this page and we will reply about this property.