For Sale
228 Main Street N
Glovertown, Newfoundland & Labrador A0G2L0
$245,000
2 Beds · 1 Bath · Single Family
Updated 2026-09-14 18:50:28+00
Status
For Sale
Bedrooms
2
Bathrooms
1
Interior Size
1360 sqft
MLS®
1303013
Property Overview
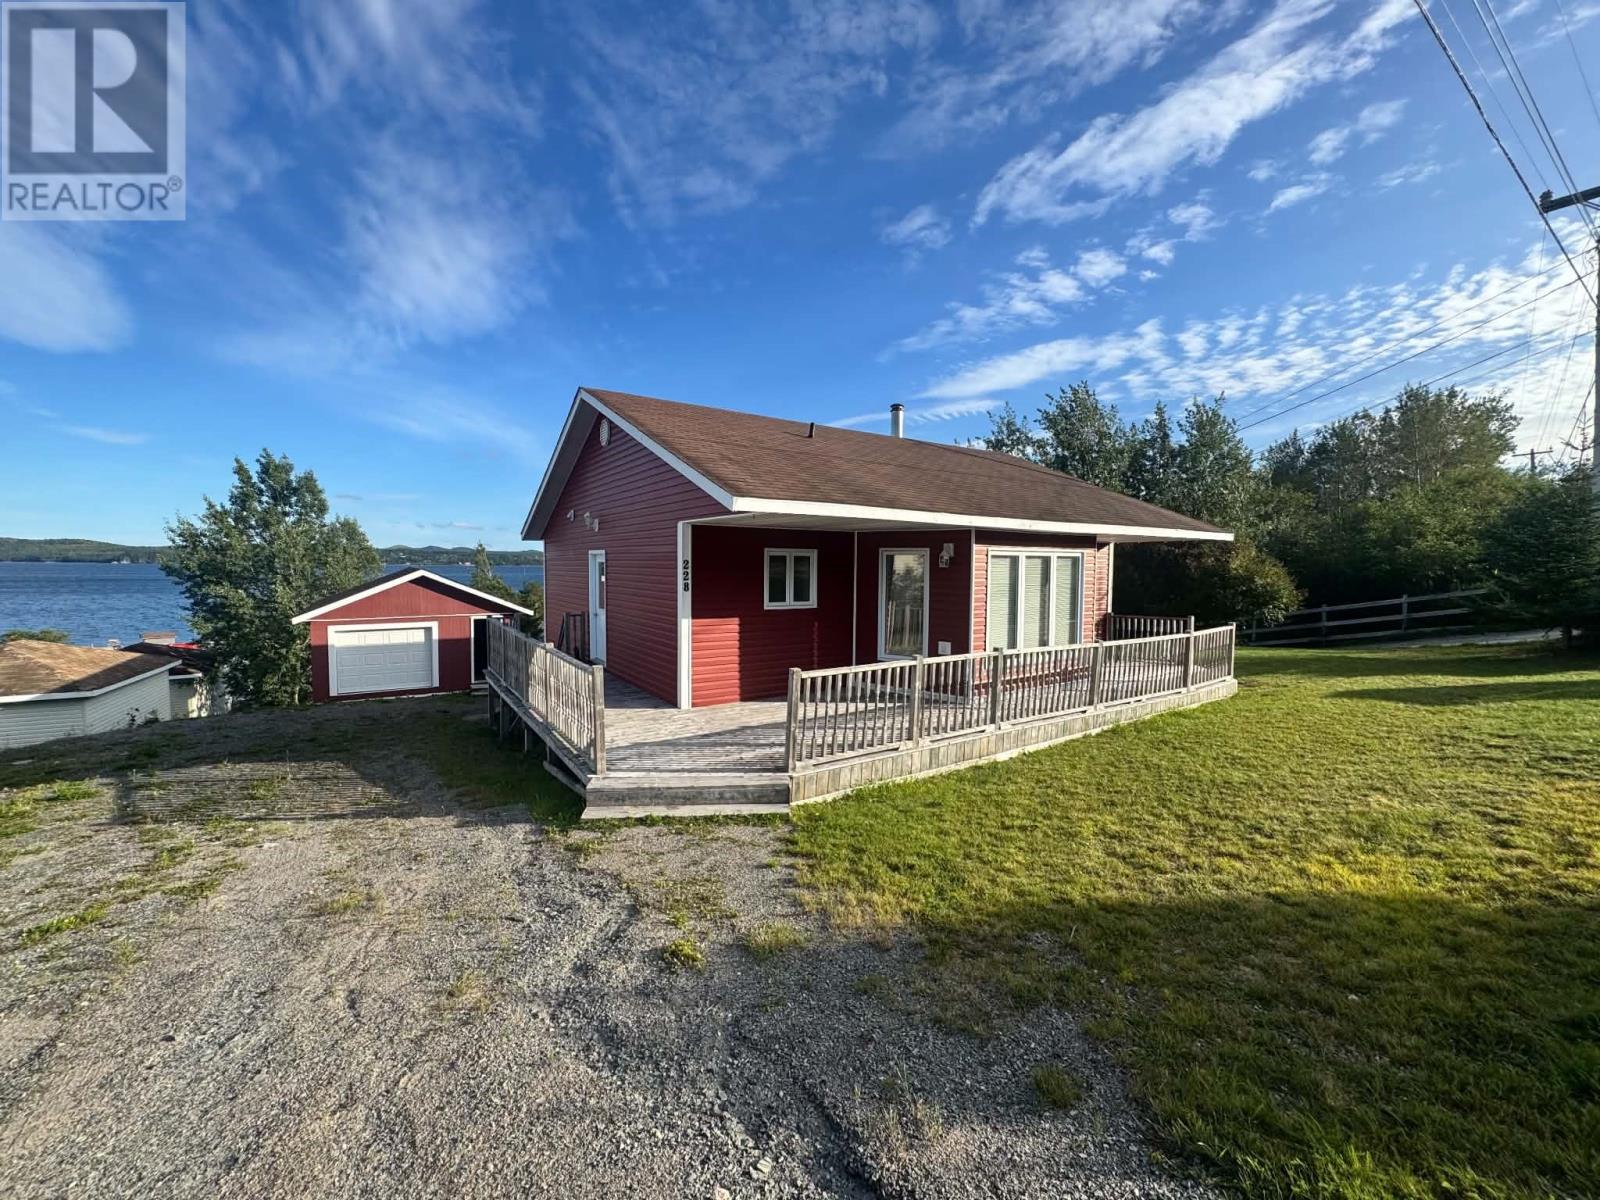
Welcome to an exceptional opportunity to own a well-built, newer coastal home with panoramic views overlooking Saunders Cove, at the North end of Glovertown, NF. Priced at just $245K, this 2009-built property offers an ideal combo of comfort, efficiency, and potential-all set on approximately 3/4 of an acre with refreshing saltwater breezes from your front wrap-around deck to your high rise extensive back patio deck. The two-bed, one-bath, basement to rafters, ICF-built home was designed with energy efficiency in mind, helping keep utility costs economical while providing a comfortable year-round living environment. An air exchanger and air purifier system further enhances indoor comfort and air quality. The walkout basement level is about 60% developed and could easily be converted into a one-bed, one-bath Airbnb/income rental suite with ocean views. (plumbed-in and wired) Another standout feature is the property's wired shed with garage door that has an attached walkout concrete lower level, also wired, for over 770 sqft of storage, recreation toy space, or work space. Outdoor enthusiasts will love the convenience of skidoo trail access right across the street, with miles of cabin country to explore and easy access to the NL rail bed. Combined with its energy-efficient construction, coastal setting, and versatile additional space, this year-round energy presents an excellent investment opportunity with plenty of possibilities. (id:67197)
Key Facts
- Price
- $245,000
- Property Type
- Single Family
- Transaction Type
- For sale
- Bedrooms
- 2
- Bathrooms
- 1
- MLS® Number
- 1303013
- Interior Size
- 1360 sqft
- Year Built
- 2009
- Ownership Type
- Freehold
Location
228 Main Street N, Glovertown, Newfoundland & Labrador A0G2L0
Open MapRooms
| Room | Level | Dimensions |
|---|---|---|
| Kitchen | Main level | 10 x 12 |
| Foyer | Main level | 11 x 4 |
| Family room | Main level | 20 x 13.5 |
| Eating area | Main level | 12 x 6.5 |
| Bedroom | Main level | 9 x 10 |
| Bedroom | Main level | 12 x 14 |
| Bath (# pieces 1-6) | Main level | 10 x 7.5 |
Building Details
- Building Type
- House
- Architectural Style
- Bungalow
- Construction Style
- Detached
- Bedrooms Above Grade
- 2
- Bedrooms Below Grade
- 0
- Bathrooms
- 1
- Cooling
- Air exchanger
- Exterior Finish
- Shingles, Vinyl siding
- Fireplace
- No
- Heating Fuel
- Electric
- Interior Size
- 1360 sqft
- Stories
- 1
- Water
- Municipal water
- Year Built
- 2009
Land Details
- Acreage
- No
- Landscape Features
- Landscaped
- Sewer
- Municipal sewage system
- Amenities Nearby
- Recreation
Property Features
- Recreation
- Patio(s)
Ownership Information
- Ownership Type
- Freehold
Agent / Brokerage Contact
Listing Representation
Keller Williams Platinum Realty - Gander
View REALTOR.ca sourceListing Agent
Terri-Lynn Snow
Listing Office
Keller Williams Platinum Realty - Gander
Book a Showing
Send a note from this page and we will reply about this property.