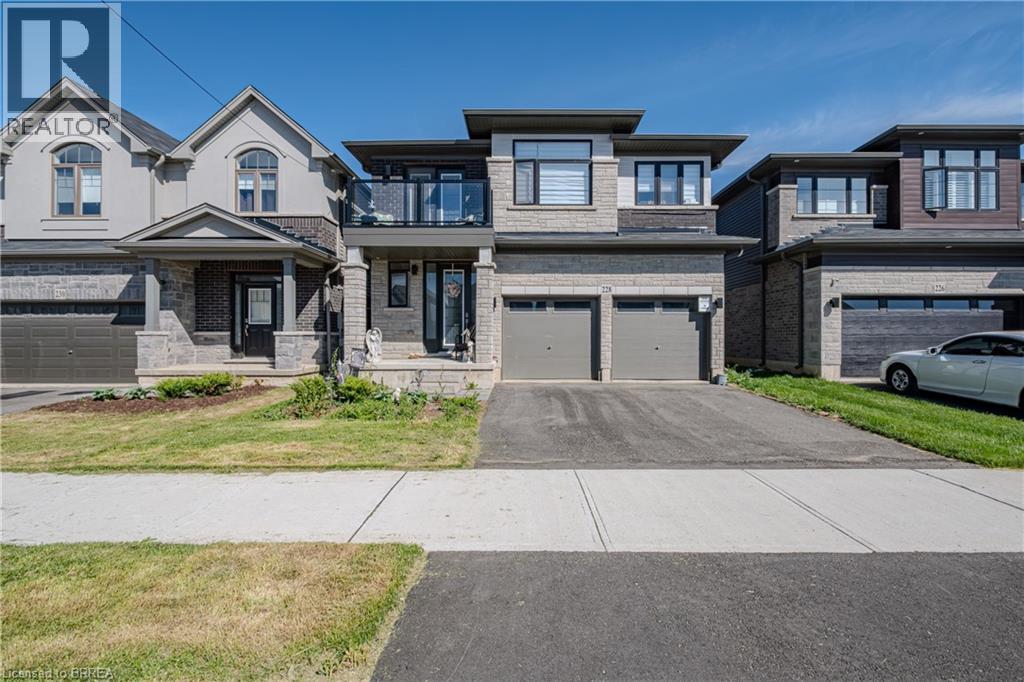
For Sale
228 LONGBOAT Run W
Brantford, Ontario N3T0X1
$750,000
4 Beds · 4 Baths · 4 Parking · Single Family
Updated 2026-08-28 16:02:09+00
Status
For Sale
Bedrooms
4
Bathrooms
4
Interior Size
2011 sqft
Parking
4
MLS®
40858457
Property Overview
Welcome to 228 Longboat Run W., nestled in the highly sought-after West Brant community of Brantford. Built in 2023 and having over 2,000 sq.ft. of thoughtfully designed living space, this two-storey home features 4 bedrooms and 3.5 bathroomsâperfect for growing or multigenerational families. Step inside to an inviting foyer complete with closet space and a convenient 2-piece powder room. The bright and spaciousmain level showcases an open-concept great room, ideal for everyday living and entertaining, alongside a beautifully appointed kitchen featuringwhite shaker cabinetry, quartz countertops, subway tile backsplash, walk-in pantry, and a large centre island with breakfast bar seating. The dining area offers patio door access to the backyard, creating seamless indoor-outdoor living. The second level is exceptionally well designed, boasting four generous bedrooms and three full bathrooms. Two bedrooms are connected by a convenient Jack-and-Jill 3-piece ensuite, while the expansive primary retreat features a walk-in closet and private 4-piece ensuite.The unspoiled basement provides endless potential for future living space, while the true double-car garage and double paved driveway offer ample parking and storage. Ideally located in a family-friendly neighbourhood close to schools, parks,walking trails, shopping, and everyday amenitiesâthis is the perfect place to call home. (id:67197)
Key Facts
- Price
- $750,000
- Property Type
- Single Family
- Transaction Type
- For sale
- Bedrooms
- 4
- Bathrooms
- 4
- Parking
- 4
- MLS® Number
- 40858457
- Interior Size
- 2011 sqft
- Year Built
- 2023
- Ownership Type
- Freehold
Location
228 LONGBOAT Run W, Brantford, Ontario N3T0X1
Open MapRooms
| Room | Level | Dimensions |
|---|---|---|
| 4pc Bathroom | Second level | 7'9'' x 6'7'' |
| 4pc Bathroom | Second level | 10'6'' x 5'0'' |
| Primary Bedroom | Second level | 17'4'' x 12'2'' |
| Bedroom | Second level | 12'9'' x 10'2'' |
| 4pc Bathroom | Second level | 8'10'' x 7'6'' |
| Bedroom | Second level | 14'4'' x 10'2'' |
| Bedroom | Second level | 14'4'' x 9'11'' |
| Eat in kitchen | Main level | 19'2'' x 13'6'' |
| Living room | Main level | 15'0'' x 14'4'' |
| 2pc Bathroom | Main level | 6'11'' x 2'11'' |
| Foyer | Main level | 12'9'' x 6'3'' |
Building Details
- Building Type
- House
- Architectural Style
- Contemporary
- Construction Style
- Detached
- Bedrooms Above Grade
- 4
- Bedrooms Below Grade
- 0
- Bathrooms
- 4
- Basement
- Full (Unfinished)
- Basement Development
- Unfinished
- Cooling
- Central air conditioning
- Exterior Finish
- Brick, Vinyl siding
- Fireplace
- No
- Foundation
- Poured Concrete
- Heating Fuel
- Natural gas
- Heating
- Forced air
- Interior Size
- 2011 sqft
- Stories
- 2
- Water
- Municipal water
- Year Built
- 2023
Land Details
- Size Frontage
- 36 ft
- Size Depth
- 98 ft
- Acreage
- No
- Sewer
- Municipal sewage system
- Amenities Nearby
- Park, Playground, Public Transit, Schools, Shopping
Property Features
- Sump Pump
- Park
- Playground
- Public Transit
- Schools
- Shopping
- Water Heater
Ownership Information
- Ownership Type
- Freehold
Agent / Brokerage Contact
Listing Representation
Re/Max Twin City Realty Inc
View REALTOR.ca sourceListing Agent
Adrian McStravick
Broker
Listing Office
Re/Max Twin City Realty Inc
Book a Showing
Send a note from this page and we will reply about this property.