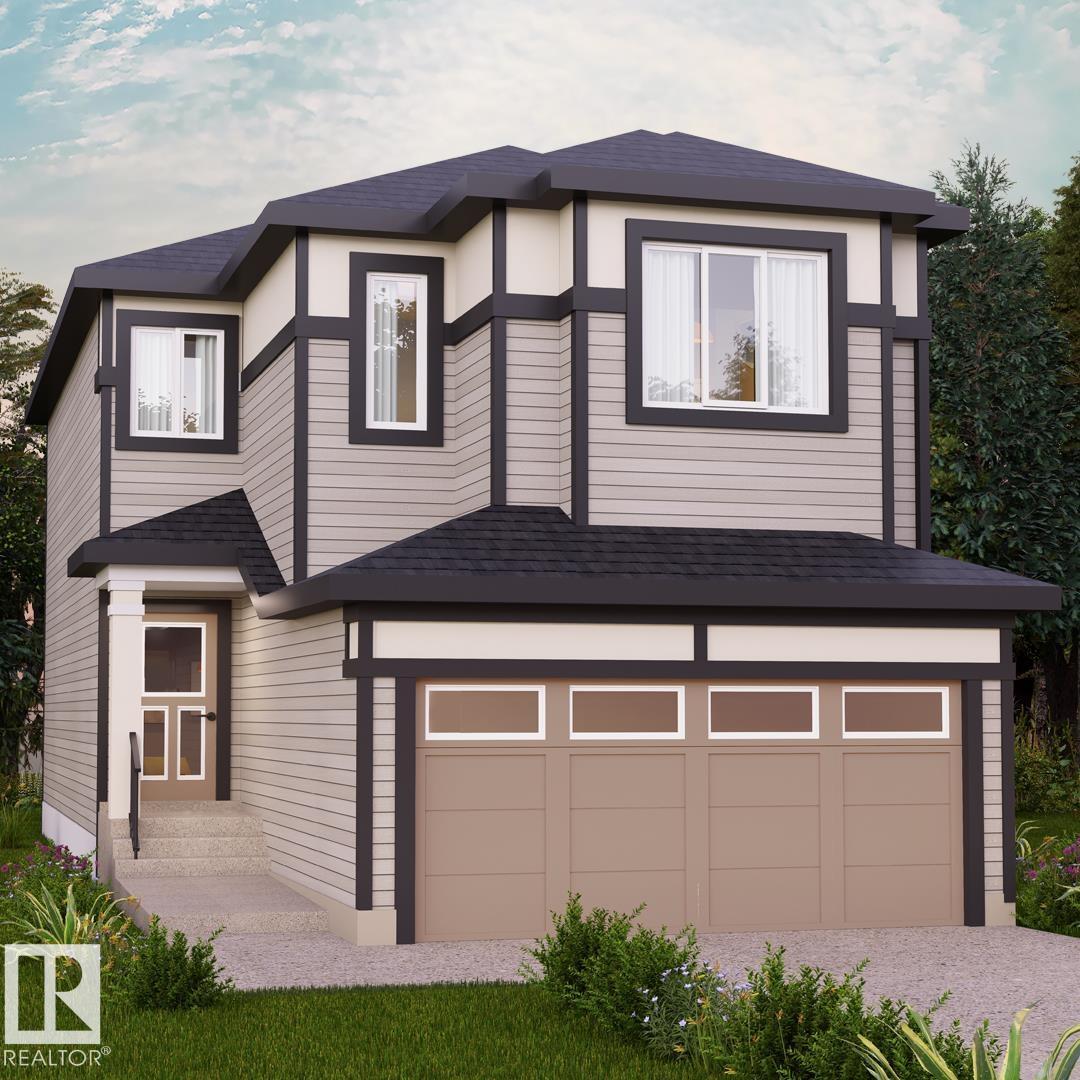
For Sale
228 FALCON CR
Leduc, Alberta T0B3M3
$509,900
3 Beds · 3 Baths · 2 Parking · Single Family
Updated 2026-09-16 23:01:09+00
Status
For Sale
Bedrooms
3
Bathrooms
3
Interior Size
1992 sqft
Parking
2
MLS®
E4506503
Property Overview
Fraser is a family-friendly southwest Leduc community offering parks, pathways, and quick access to schools,Fraser is a family-friendly southwest Leduc community offering parks, pathways, and quick access to schools, shopping, Highway 2, and the Edmonton International Airport, perfect for connected, everyday living. Introducing the Otis Z 24 by Akash Homes, a thoughtfully designed home that blends style, functionality, and family comfort. This 3-bedroom, 2.5-bath layout features an open-concept main floor with 9-ft ceilings and an open-to-below design that fills the home with natural light. Upstairs offers a convenient laundry room and a spacious primary retreat with a large walk-in closet and elegant finishes. Quartz countertops throughout and quality craftsmanship add lasting value. Enjoy a $5,000 BRICK CREDIT. PLEASE NOTE: PICTURES ARE OF SHOW HOME; ACTUAL HOME, PLANS, FIXTURES, AND FINISHES MAY VARY AND ARE SUBJECT TO AVAILABILITY/CHANGES WITHOUT NOTICE. (id:67197)
Key Facts
- Price
- $509,900
- Property Type
- Single Family
- Transaction Type
- For sale
- Bedrooms
- 3
- Bathrooms
- 3
- Parking
- 2
- MLS® Number
- E4506503
- Interior Size
- 1992 sqft
- Year Built
- 2026
- Ownership Type
- Freehold
Location
228 FALCON CR, Leduc, Alberta T0B3M3
Open MapRooms
| Room | Level | Dimensions |
|---|---|---|
| Living room | Main level | Measurements not available |
| Dining room | Main level | Measurements not available |
| Kitchen | Main level | Measurements not available |
| Den | Main level | Measurements not available |
| Primary Bedroom | Upper Level | Measurements not available |
| Bedroom 2 | Upper Level | Measurements not available |
| Bedroom 3 | Upper Level | Measurements not available |
| Bonus Room | Upper Level | Measurements not available |
| Laundry room | Upper Level | Measurements not available |
Building Details
- Building Type
- House
- Construction Style
- Detached
- Bathrooms
- 3
- Basement
- Full (Unfinished)
- Basement Development
- Unfinished
- Fireplace
- Yes
- Heating
- Forced air
- Interior Size
- 1992 sqft
- Stories
- 2
- Year Built
- 2026
Land Details
- Acreage
- No
- Amenities Nearby
- Golf Course, Playground, Schools
Property Features
- See remarks
- Golf Course
- Playground
- Schools
Ownership Information
- Ownership Type
- Freehold
Agent / Brokerage Contact
Listing Representation
Century 21 All Stars Realty Ltd
View REALTOR.ca sourceListing Agent
Michael D. Melnychuk
Associate
Listing Office
Century 21 All Stars Realty Ltd
Book a Showing
Send a note from this page and we will reply about this property.