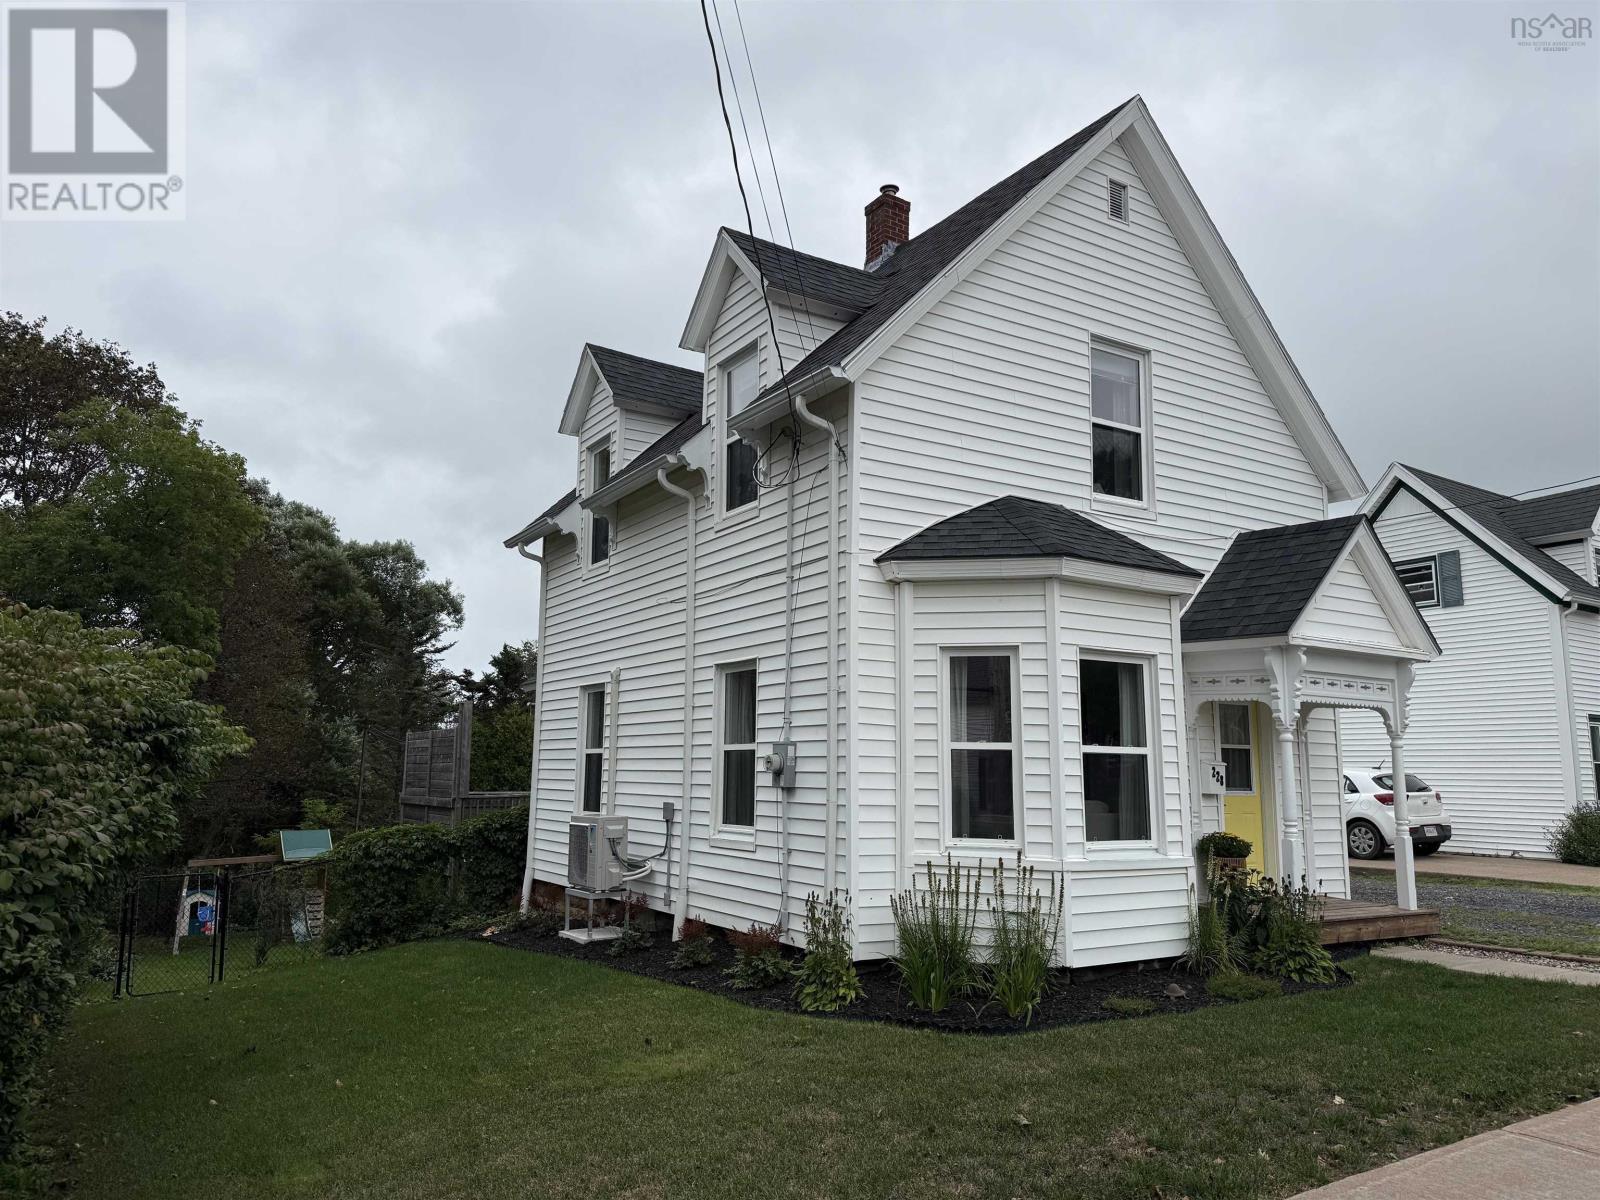
For Sale
228 Cottage Street
New Glasgow, Nova Scotia B2H4E7
$299,500
3 Beds · 2 Baths · Single Family
Updated 2026-09-24 17:44:31+00
Status
For Sale
Bedrooms
3
Bathrooms
2
Interior Size
1160 sqft
MLS®
202620934
Property Overview
Straight from the pages of a magazine! The back yard makes you feel like you've transported yourself to a house tucked away in the woods...from the large mature trees to the baby deer watching you through the fence. This classic older home offers everything you're looking for inside and out. Feel the old home charm the minute you step in the front door and see the wood staircase, the bay windows lighting up the living room and the hardwood floors. Enjoy the nicely updated and modernized kitchen with loads of cupboards, storage space, and lots of open floor space. The room off the dining area is ideal for an extra bedroom or the perfect spot for the home office. Upstairs is a nicely updated bathroom with a tile tub surround, new vanity and linen storage. The second bedroom sits overlooking the back yard and wait until you see the primary bedroom! Double sized space, lots of natural light, built in storage and even a walk in closet. This property is sure to impress you right from one end to the other with its character, features, and updates for efficiency including; increased insulation in the attic, spray foam insulation in the basement, 3 heat pumps (1 on each level), and wired for a generator. You owe it to yourself to check this one out! (id:67197)
Key Facts
- Price
- $299,500
- Property Type
- Single Family
- Transaction Type
- For sale
- Bedrooms
- 3
- Bathrooms
- 2
- MLS® Number
- 202620934
- Interior Size
- 1160 sqft
- Ownership Type
- Freehold
Location
228 Cottage Street, New Glasgow, Nova Scotia B2H4E7
Open MapRooms
| Room | Level | Dimensions |
|---|---|---|
| Bedroom | Second level | 9.5x9.5 |
| Primary Bedroom | Second level | 10.5x15 |
| 4pc Bathroom | Second level | 9x7.5 |
| Porch | Main level | 4x5.5 |
| Kitchen | Main level | 8x12.75 |
| Dining room | Main level | 11.25x11.5 |
| Bedroom | Main level | 8x13 |
| 2pc Bathroom | Main level | 4.75x2.5 |
| Living room | Main level | 11x11.25+Bay |
Building Details
- Building Type
- House
- Construction Style
- Detached
- Bedrooms Above Grade
- 3
- Bedrooms Below Grade
- 0
- Bathrooms
- 2
- Basement
- Partial (Unfinished)
- Basement Development
- Unfinished
- Cooling
- Air Conditioned
- Exterior Finish
- Vinyl
- Fireplace
- No
- Foundation
- Poured Concrete, Stone
- Heating Fuel
- Electric, Oil
- Heating
- Forced air, Furnace, Heat Pump, Ductless
- Interior Size
- 1160 sqft
- Stories
- 2
- Water
- Municipal water
Land Details
- Size Total
- 0.1198 ac
- Acreage
- No
- Landscape Features
- Landscaped
- Sewer
- Municipal sewage system
Ownership Information
- Ownership Type
- Freehold
Agent / Brokerage Contact
Listing Representation
Turning Point Real Estate Limited
View REALTOR.ca sourceListing Agent
Aaron Millen
Listing Office
Turning Point Real Estate Limited
Book a Showing
Send a note from this page and we will reply about this property.