For Sale
227 WEST RIVER ROAD
Dryden (West River), Ontario P0V2J0
$639,000
4 Beds · 3 Baths · Single Family
Updated 2026-09-01 16:25:06+00
Status
For Sale
Bedrooms
4
Bathrooms
3
MLS®
X13551342
Property Overview
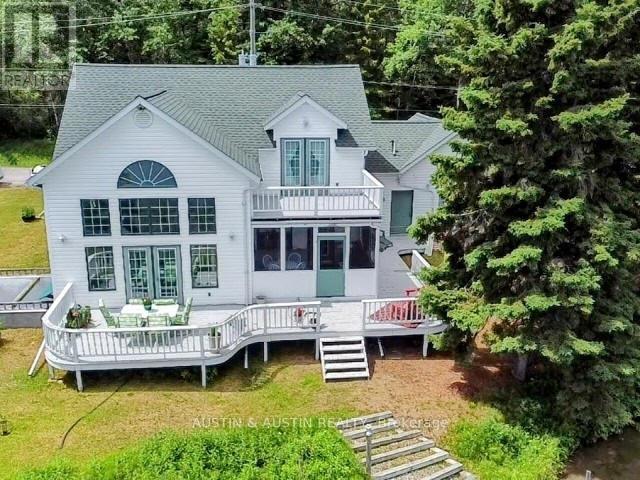
Custom Built Two Storey Cape Cod style home with true Grandeur located on the shore of the Wabigoon River. Stunning design to detail makes a statement. Sunken Living Room/Dining cathedral ceiling. Four bedrooms, 3 baths. Kitchen, blt-in appliance, Island, breakfast nook with access to the three season sunroom. Second floor Elegant Master suite with 4pc en-suite and private balcony. Fully finished lower level with family room, kitchen, bedroom, 3pc bath and utility room. Basement walk-out. A great in-law suite if desired. Attached double garage. (id:67197)
Key Facts
- Price
- $639,000
- Property Type
- Single Family
- Transaction Type
- For sale
- Bedrooms
- 4
- Bathrooms
- 3
- MLS® Number
- X13551342
- Ownership Type
- Freehold
Location
227 WEST RIVER ROAD, Dryden (West River), Ontario P0V2J0
Open MapRooms
| Room | Level | Dimensions |
|---|---|---|
| Other | Second level | Measurements not available |
| Primary Bedroom | Second level | 3.81 m x 4.26 m |
| Other | Basement | Measurements not available |
| Family room | Basement | 5.41 m x 7.62 m |
| Kitchen | Basement | 4.16 m x 4.19 m |
| Bathroom | Basement | 3.81 m x 4.19 m |
| Other | Basement | 3.04 m x 4.08 m |
| Bedroom 3 | Basement | 3.81 m x 4.19 m |
| Bathroom | Main level | Measurements not available |
| Living room | Main level | 5.41 m x 7.62 m |
| Kitchen | Main level | 3.65 m x 3.04 m |
| Bedroom | Main level | 3.65 m x 4.19 m |
| Bedroom 2 | Main level | 3.04 m x 4.16 m |
Building Details
- Building Type
- House
- Construction Style
- Detached
- Bedrooms Above Grade
- 3
- Bedrooms Below Grade
- 1
- Bathrooms
- 3
- Basement
- Full (Finished)
- Basement Development
- Finished
- Cooling
- Central air conditioning, Air exchanger
- Exterior Finish
- Vinyl siding
- Fireplace
- No
- Foundation
- Wood
- Heating Fuel
- Propane
- Heating
- Forced air
- Stories
- 2
- Water
- Municipal water
Land Details
- Size Frontage
- 209 ft
- Size Depth
- 152 ft
- Acreage
- No
- Sewer
- Sanitary sewer
Property Features
- Irregular lot size
Ownership Information
- Ownership Type
- Freehold
Parking & Utilities
Utilities
- Natural Gas Available - Available
- Cable - Available
- Electricity Connected - Connected
- Telephone - Nearby
Agent / Brokerage Contact
Listing Representation
Austin & Austin Realty
View REALTOR.ca sourceListing Agent
Judy Grant
Salesperson
Listing Office
Austin & Austin Realty
Book a Showing
Send a note from this page and we will reply about this property.