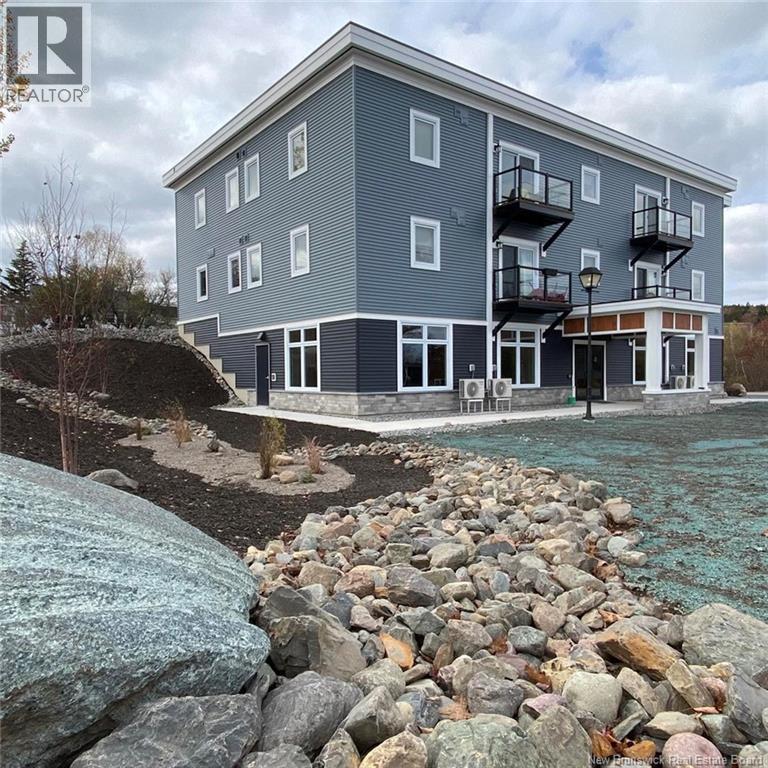
For Rent
227 River Valley Drive Unit# C
Grand Bay-Westfield, New Brunswick E5K1A5
Contact for pricing
2 Beds · 1 Bath · Single Family
Updated 2026-09-23 17:12:21+00
Status
For Rent
Bedrooms
2
Bathrooms
1
Interior Size
948 sqft
MLS®
NB147858
Property Overview
Suite C is a main-level two-bedroom apartment located in a new building completed in 2025, offering quiet, professional living with high-end finishes throughout. This unit features 9-foot ceilings, luxury vinyl plank flooring, quartz countertops, and full-size appliances, including fridge, stove, dishwasher, and in-unit stacked washer and dryer with added storage. Enjoy efficient year-round comfort with a ductless heat pump providing heating and air conditioning, air exchanger, and a high-efficiency build resulting in very low power costs. The apartment includes a private deck with river views, roller blinds on all windows, and one private parking space, with a separate guest parking lot available. The building offers secure entry with buzzer system, on-site mailboxes, garbage and recycling, 24/7 monitored fire alarm, and carbon monoxide detectors. Located on a bus route and close to shopping, restaurants, liquor store, schools, and other local amenities. This is a quiet, non-smoking building occupied exclusively by professional tenants. Pets may be approved on an individual basis. All tenants must be approved by the landlord. No subleases or short-term rentals permitted. (id:67197)
Key Facts
- Price
- Contact for pricing
- Property Type
- Single Family
- Transaction Type
- For rent
- Bedrooms
- 2
- Bathrooms
- 1
- MLS® Number
- NB147858
- Interior Size
- 948 sqft
- Year Built
- 2025
- Ownership Type
- Other, See Remarks
Location
227 River Valley Drive Unit# C, Grand Bay-Westfield, New Brunswick E5K1A5
Open MapRooms
| Room | Level | Dimensions |
|---|---|---|
| Laundry room | Main level | 5'1'' x 5'1'' |
| Bath (# pieces 1-6) | Main level | 7'5'' x 8'4'' |
| Bedroom | Main level | 9'5'' x 12'7'' |
| Foyer | Main level | 3'9'' x 6'10'' |
| Bedroom | Main level | 11'7'' x 10'11'' |
| Living room | Main level | 18'1'' x 11'5'' |
| Kitchen | Main level | 11'1'' x 6'5'' |
Building Details
- Building Type
- Multi-Family
- Bedrooms Above Grade
- 2
- Bedrooms Below Grade
- 0
- Bathrooms
- 1
- Cooling
- Heat Pump
- Exterior Finish
- Stone, Vinyl
- Fireplace
- No
- Foundation
- Concrete
- Heating Fuel
- Electric
- Heating
- Baseboard heaters, Heat Pump
- Interior Size
- 948 sqft
- Water
- Drilled Well, Well
- Year Built
- 2025
Land Details
- Size Total
- 2244 m2
- Acreage
- No
- Sewer
- Municipal sewage system
- Amenities Nearby
- Recreation Nearby, Public Transit
Property Features
- Corner Site
- Recreation Nearby
- Public Transit
- Water Heater
Ownership Information
- Ownership Type
- Other, See Remarks
- Lease
- 2115.00
Agent / Brokerage Contact
Listing Representation
RE/MAX Professionals
View REALTOR.ca sourceListing Agent
Jeremy Hallworth
Salesperson
Listing Office
RE/MAX Professionals
Book a Showing
Send a note from this page and we will reply about this property.