For Sale
227 Harmony Circle
Rural Rocky View County, Alberta T3Z0L1
$849,900
3 Beds · 3 Baths · 4 Parking · Single Family
Updated 2026-09-09 21:56:12+00
Status
For Sale
Bedrooms
3
Bathrooms
3
Interior Size
1333 sqft
Parking
4
MLS®
A2344086
Property Overview
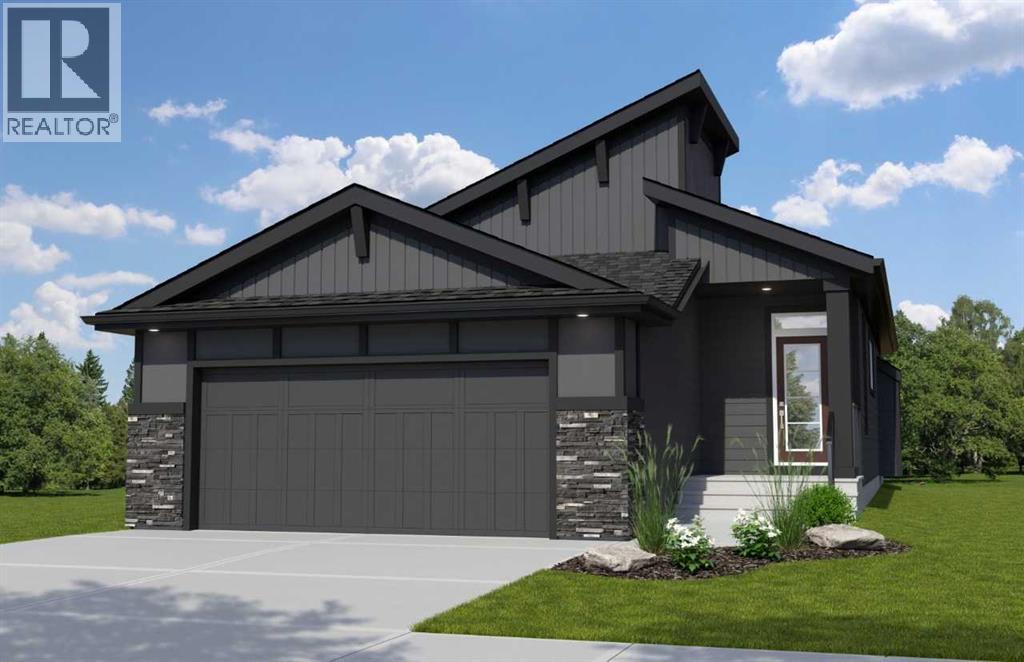
Nestled against the Rocky Mountains, Harmony is a truly unique community offering an active lifestyle with its lake, golf course, parks and extensive pathways. This beautifully designed bungalow welcomes you with a wide-open foyer featuring elegant railing along the stairs, creating an inviting first impression. The main living area flows seamlessly into the spacious kitchen, complete with a striking waterfall island and pantry with MDF shelving for exceptional storage. At the rear of the home, the great room features a raised tray ceiling, creating a bright and airy gathering space. The primary bedroom offers a luxurious ensuite with in-floor heating and a beautifully finished tiled shower. The developed basement adds valuable living space with two additional bedrooms and a full bathroom. Outside, enjoy the back deck and south west-facing backyard, perfect for afternoon and evening sun. A double front-attached garage completes this exceptional Harmony Bungalow estimated completion late 2026. Photos representative. (id:67197)
Key Facts
- Price
- $849,900
- Property Type
- Single Family
- Transaction Type
- For sale
- Bedrooms
- 3
- Bathrooms
- 3
- Parking
- 4
- MLS® Number
- A2344086
- Interior Size
- 1333 sqft
- Year Built
- 2026
- Ownership Type
- Freehold
Location
227 Harmony Circle, Rural Rocky View County, Alberta T3Z0L1
Open MapRooms
| Room | Level | Dimensions |
|---|---|---|
| Recreational, Games room | Basement | 15.83 Ft x 14.42 Ft |
| Recreational, Games room | Basement | 12.00 Ft x 16.58 Ft |
| Bedroom | Basement | 10.83 Ft x 10.25 Ft |
| Bedroom | Basement | 12.17 Ft x 10.17 Ft |
| Other | Main level | 9.00 Ft x 15.00 Ft |
| Great room | Main level | 11.67 Ft x 17.33 Ft |
| Primary Bedroom | Main level | 14.25 Ft x 13.00 Ft |
| 5pc Bathroom | Main level | .00 Ft x .00 Ft |
| 2pc Bathroom | Main level | .00 Ft x .00 Ft |
| 4pc Bathroom | Main level | .00 Ft x .00 Ft |
Building Details
- Building Type
- House
- Architectural Style
- Bungalow
- Construction Style
- Detached
- Bedrooms Above Grade
- 1
- Bedrooms Below Grade
- 2
- Bathrooms
- 3
- Basement
- Full (Finished)
- Basement Development
- Finished
- Cooling
- None
- Exterior Finish
- Brick
- Fireplace
- Yes
- Fireplaces
- 1
- Foundation
- Poured Concrete
- Heating Fuel
- Natural gas
- Heating
- Forced air
- Interior Size
- 1333 sqft
- Stories
- 1
- Water
- Municipal water
- Year Built
- 2026
Land Details
- Size Total
- 419.78 m2|4,051 - 7,250 sqft
- Size Frontage
- 12.64 m
- Size Depth
- 34 m
- Acreage
- No
- Sewer
- Municipal sewage system
- Amenities Nearby
- Golf Course, Park, Schools, Shopping, Water Nearby
Property Features
- Golf Course
- Park
- Schools
- Shopping
- Water Nearby
- Deck
Ownership Information
- Ownership Type
- Freehold
Parking & Utilities
Parking
- Parking - 3 spaces
Agent / Brokerage Contact
Listing Representation
Bode Platform Inc.
View REALTOR.ca sourceListing Agent
David Lofthaug
Broker
Listing Office
Bode Platform Inc.
Book a Showing
Send a note from this page and we will reply about this property.