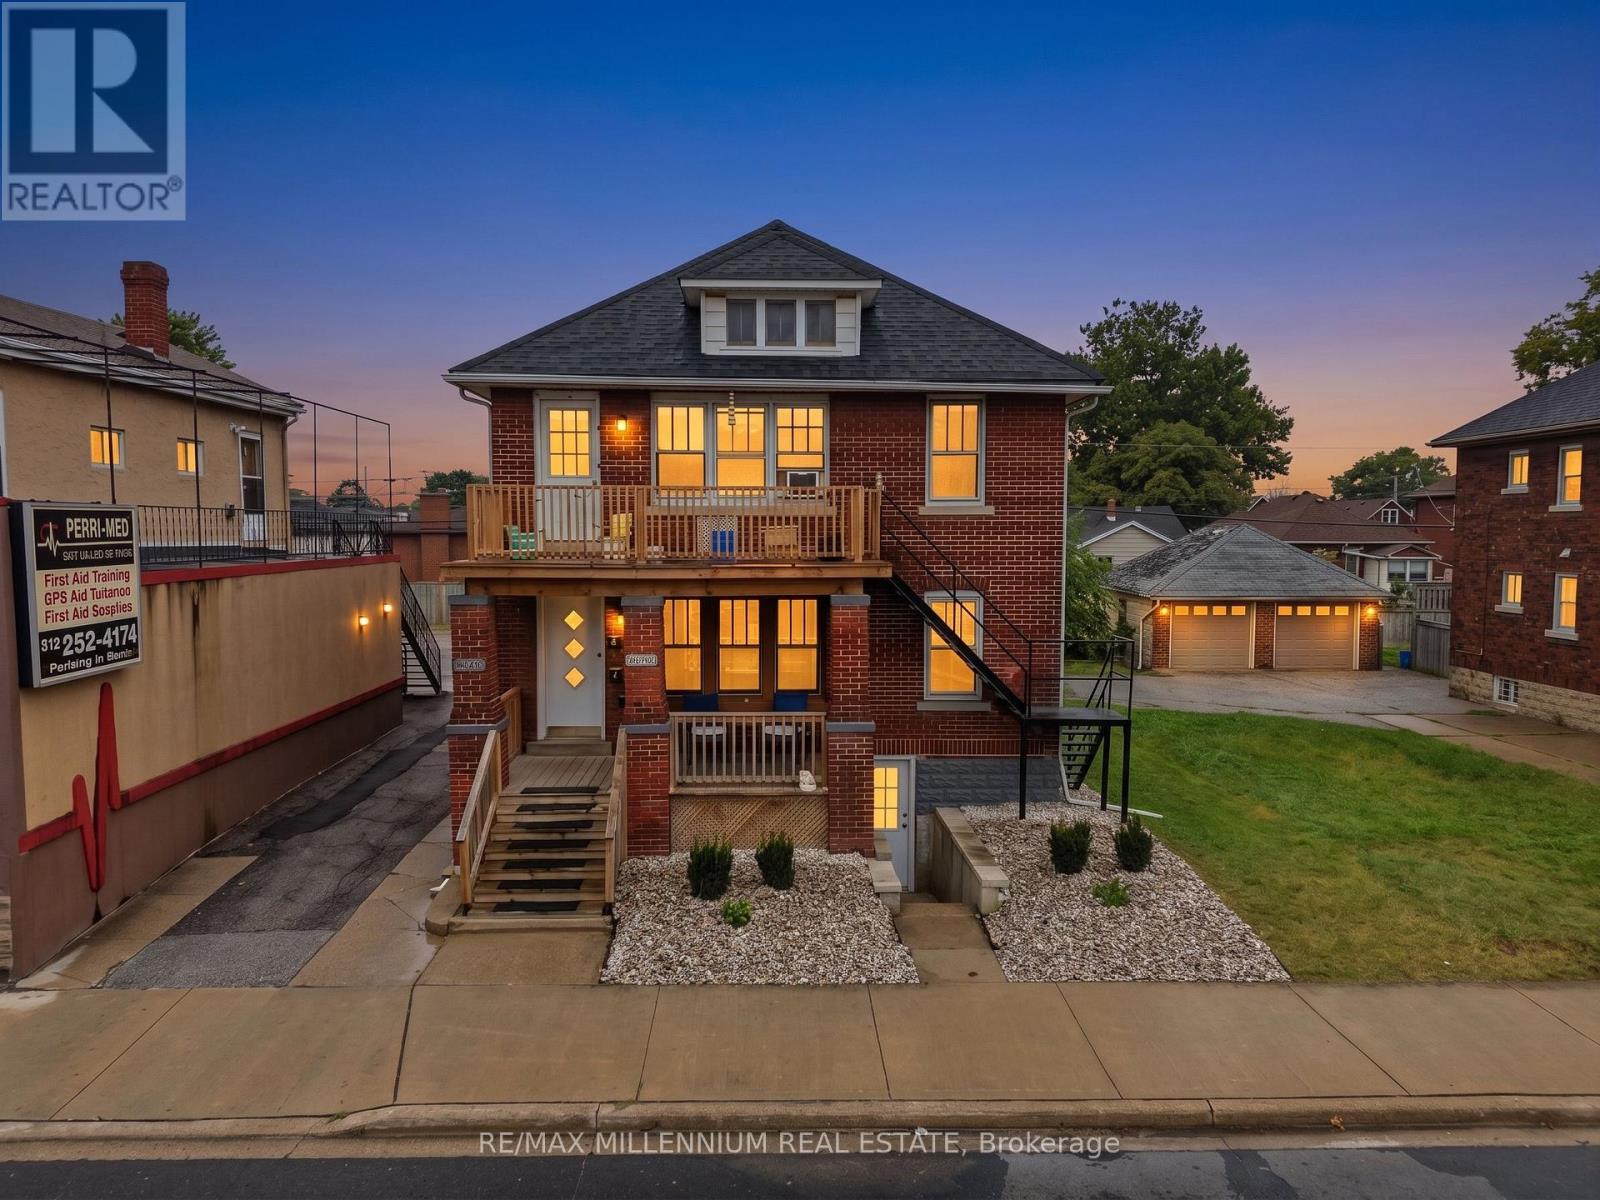
For Sale
2269-71 HOWARD AVENUE
Windsor, Ontario N8X3V2
$700,000
6 Beds · 5 Baths · 4 Parking · Multi-family
Updated 2026-09-09 00:37:34+00
Status
For Sale
Bedrooms
6
Bathrooms
5
Interior Size
2000 - 2500 sqft
Parking
4
MLS®
X13757632
Property Overview
Invest In A Turnkey, Cash-Flowing Fourplex In The Heart Of Central Windsor! Featuring Four Self-Contained 1-Bedroom, 1-Bathroom Units, Each With Its Own Living Room, Kitchen And Upgraded Appliances. Current Rents Are Unit 1: $1,150 + $50 Wi-Fi, Unit 2: $1,435, Unit 3: $1,435 + $50 Wi-Fi And Unit 4: $1,435 + $50 Wi-Fi. With The Vacant Lower-Level 2-Bedroom, 1-Bathroom In-Law Suite At An Estimated $1,500/Month, Projected Total Income Is $7,155/Month / $85,860 Annually, With A Projected NOI Of $69,506 And Nearly 10% Pro Forma Cap Rate.The Renovated Lower-Level Walkout Features Its Own Kitchen And Living Room, Offering Additional Rental Upside Or The Flexibility To Occupy The Space. Shared Pay-Per-Use Laundry Provides An Additional Revenue Stream.Ideally Located Near Devonshire Mall, Transit, Shopping, E.C. Row Expressway, Highway 401, Downtown Windsor And The USA Border. Features Include 4-5 Rear Parking Spaces, Exterior PVR Security Cameras, 4 Hydro Meters, 2 Owned Hot Water Tanks And An Owned Furnace. Recent Improvements Include Roof Upgrades And A New Exterior Deck Completed In 2024. A Well-Maintained Income Property Offering Strong Cash Flow, Rental Upside And Excellent Investment Potential. Don't Miss The Opportunity To Add This Turnkey Income-Producing Property To Your Portfolio! (id:67197)
Key Facts
- Price
- $700,000
- Property Type
- Multi-family
- Transaction Type
- For sale
- Bedrooms
- 6
- Bathrooms
- 5
- Parking
- 4
- MLS® Number
- X13757632
- Interior Size
- 2000 - 2500 sqft
Location
2269-71 HOWARD AVENUE, Windsor, Ontario N8X3V2
Open MapRooms
| Room | Level | Dimensions |
|---|---|---|
| Living room | Main level | 4.93 m x 3.38 m |
| Bedroom | Main level | 3.38 m x 2.67 m |
| Bathroom | Main level | 1.63 m x 1.57 m |
| Kitchen | Main level | 3.38 m x 3.53 m |
| Living room | Main level | 3.86 m x 3.78 m |
| Bedroom 2 | Main level | 3.68 m x 3.1 m |
| Bathroom | Main level | 2.44 m x 1.8 m |
| Kitchen | Main level | 1.98 m x 3.35 m |
Building Details
- Building Type
- Fourplex
- Bedrooms Above Grade
- 6
- Bathrooms
- 5
- Basement
- N/A (Finished)
- Basement Development
- Finished
- Cooling
- Central air conditioning
- Exterior Finish
- Brick, Aluminum siding
- Fireplace
- No
- Foundation
- Unknown
- Heating Fuel
- Natural gas
- Heating
- Forced air
- Interior Size
- 2000 - 2500 sqft
- Stories
- 2
- Water
- Municipal water
Land Details
- Size Frontage
- 37 ft ,3 in
- Size Depth
- 96 ft ,7 in
- Acreage
- No
- Sewer
- Sanitary sewer
- Amenities Nearby
- Public Transit
Property Features
- Carpet Free
- In-Law Suite
- Public Transit
- Deck
- Porch
Agent / Brokerage Contact
Listing Representation
RE/MAX MILLENNIUM REAL ESTATE
View REALTOR.ca sourceListing Agent
SHAHMIR AHMED MEMON
Salesperson
Listing Office
RE/MAX MILLENNIUM REAL ESTATE
Book a Showing
Send a note from this page and we will reply about this property.