For Sale
2267 Evelyn Lane
Sooke, British Columbia V9Z0W3
$799,900
3 Beds · 3 Baths · 2 Parking · Single Family
Updated 2026-09-03 18:43:45+00
Status
For Sale
Bedrooms
3
Bathrooms
3
Interior Size
1658 sqft
Parking
2
MLS®
1047625
Property Overview
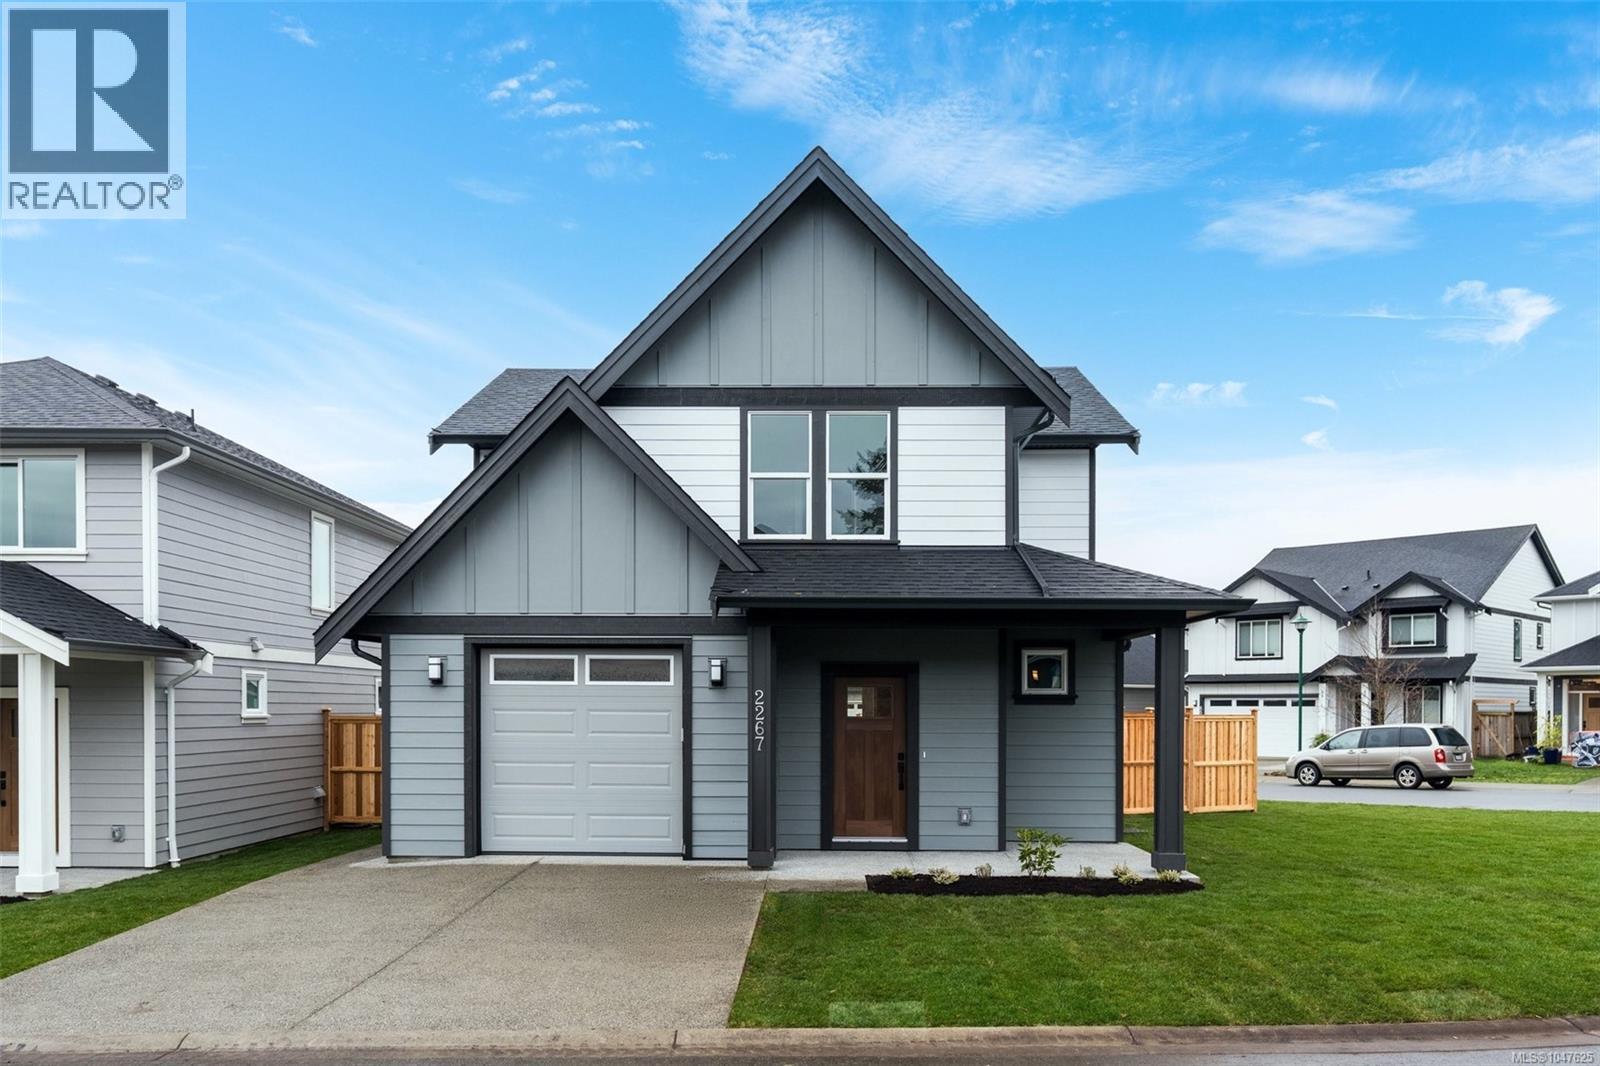
This home qualifies for Provincial Transfer Tax Exemption ($14k in savings) and the new first time buyers federal GST rebate ($41k in savings). This thoughtfully designed Woodland Creek home offers exceptional value and comfort. Built by award-winning SC Smith Building Co. with interiors curated by Nygaard Design, it pairs timeless architecture with contemporary style. The bright, inviting kitchen features quartz countertops, a walk-in pantry, and premium SS appliancesâideal for both daily living and entertaining. A sleek linear fireplace anchors the living room, which flows seamlessly into the dining space, creating a warm, open atmosphere. Designer lighting, heated tile floors, and a ductless heat pump add modern convenience throughout. Situated on a LARGE SOUTH-FACING CORNER LOT with a spacious side yard, this home offers extra outdoor space for relaxing, gardening, or play. Located on a quiet, no-through road near parks and schools, with all of Sookeâs amenities just minutes away. (id:67197)
Key Facts
- Price
- $799,900
- Property Type
- Single Family
- Transaction Type
- For sale
- Bedrooms
- 3
- Bathrooms
- 3
- Parking
- 2
- MLS® Number
- 1047625
- Interior Size
- 1658 sqft
- Year Built
- 2025
- Ownership Type
- Strata
Location
2267 Evelyn Lane, Sooke, British Columbia V9Z0W3
Open MapRooms
| Room | Level | Dimensions |
|---|---|---|
| Ensuite | Second level | 5-Piece |
| Primary Bedroom | Second level | 12 ft x 14 ft |
| Bathroom | Second level | 4-Piece |
| Bedroom | Second level | 10 ft x 10 ft |
| Bedroom | Second level | 13 ft x 10 ft |
| Porch | Main level | 14 ft x 12 ft |
| Entrance | Main level | 6 ft x 8 ft |
| Bathroom | Main level | 2-Piece |
| Patio | Main level | 10 ft x 14 ft |
| Dining room | Main level | 7 ft x 11 ft |
| Living room | Main level | 16 ft x 14 ft |
| Kitchen | Main level | 13 ft x 13 ft |
Building Details
- Building Type
- House
- Architectural Style
- Other
- Bathrooms
- 3
- Cooling
- Air Conditioned, Wall unit
- Fireplace
- Yes
- Fireplaces
- 1
- Heating Fuel
- Other
- Heating
- Baseboard heaters, Heat Pump
- Interior Size
- 1658 sqft
- Year Built
- 2025
Land Details
- Size Total
- 4200 sqft
- Acreage
- No
Property Features
- Cul-de-sac
- Park setting
- Other
- Pets Allowed
- Family Oriented
- Patio(s)
Ownership Information
- Ownership Type
- Strata
- Zoning Type
- Residential
Maintenance Information
- Maintenance Fee
- 87.00
- Payment Unit
- Monthly
Agent / Brokerage Contact
Listing Representation
RE/MAX Camosun
View REALTOR.ca sourceListing Agent
Tania Delmonico
Personal Real Estate Corporation
Listing Office
RE/MAX Camosun
Book a Showing
Send a note from this page and we will reply about this property.