For Sale
22612 89 AV NW
Edmonton, Alberta T5T7W9
$599,900
3 Beds · 3 Baths · 4 Parking · Single Family
Updated 2026-09-23 16:51:33+00
Status
For Sale
Bedrooms
3
Bathrooms
3
Interior Size
1896 sqft
Parking
4
MLS®
E4505646
Property Overview
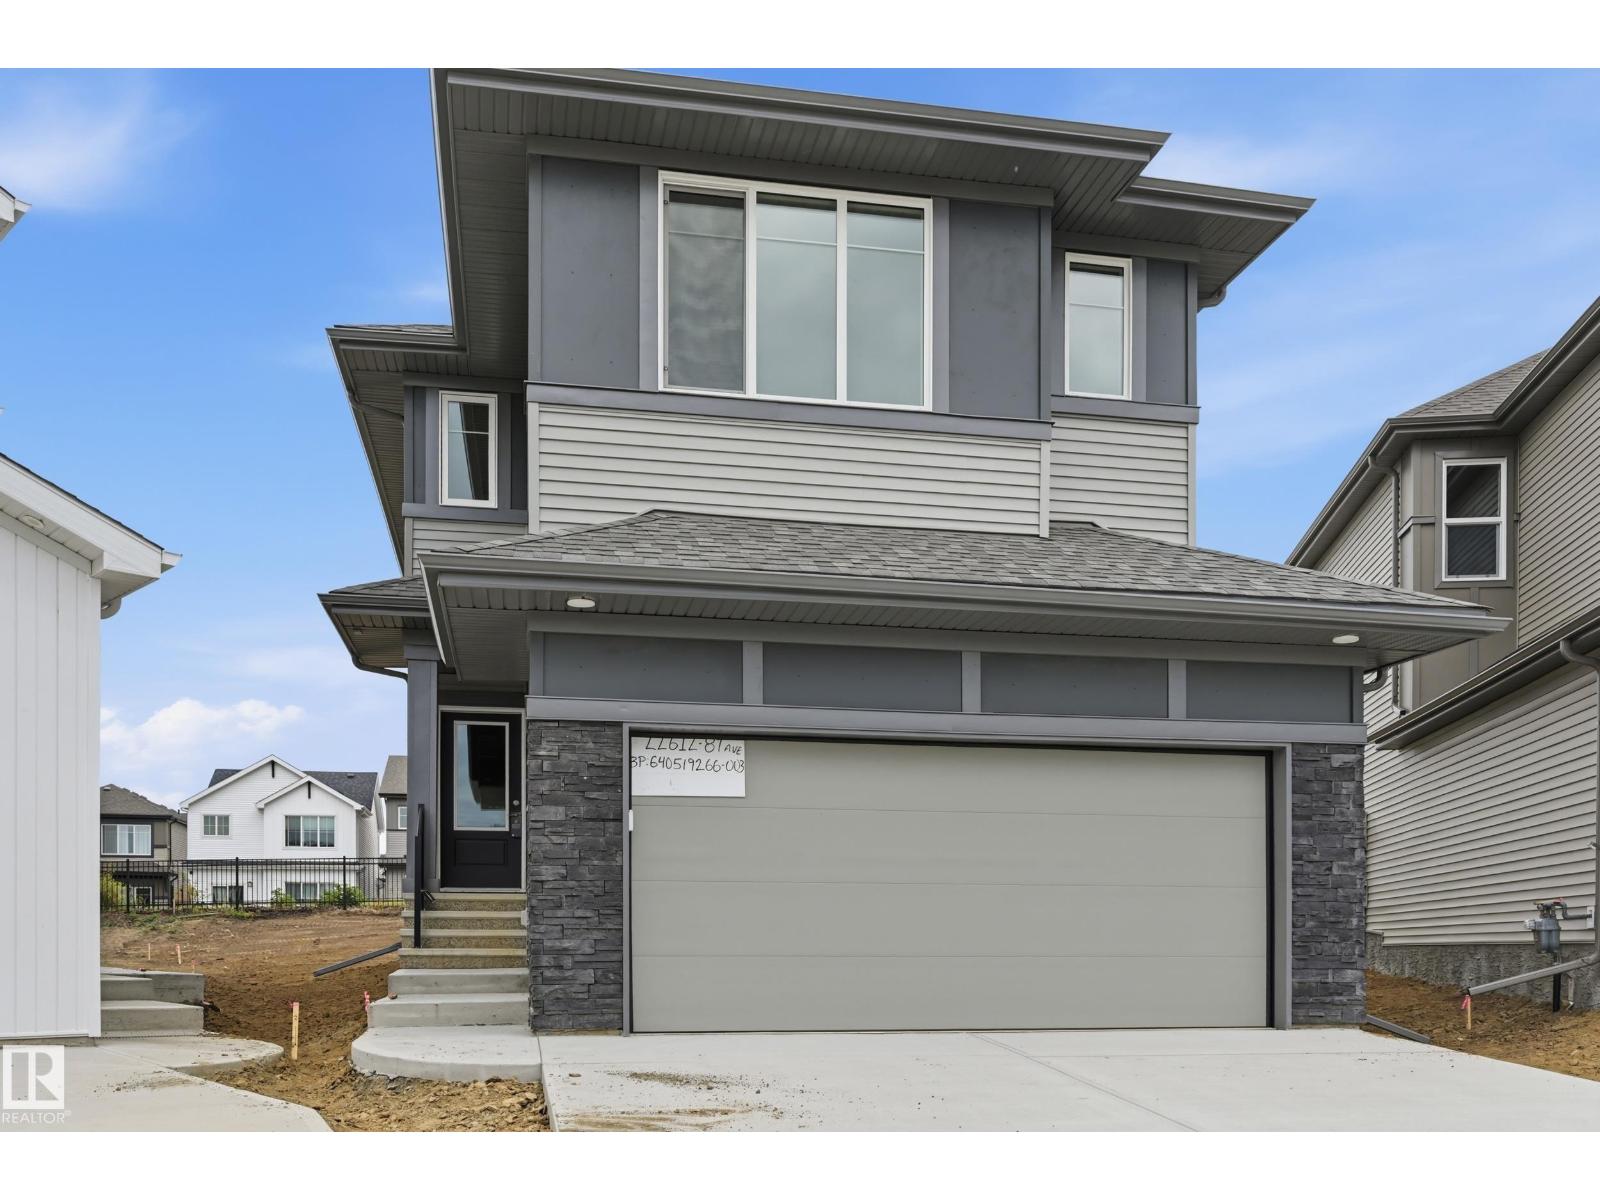
BACKS ONTO GREENSPACE WALKWAY & nestled into Cul-De-Sac! Discover the Durnin by Italian-owned, REPUTABLE quality builder San Rufo Homes. This 1900 SQFT 2-storey offers 3 BED, 2.5 BATH, 5-PC ENSUITE + BONUS ROOM. The OPEN-CONCEPT main floor features 9' ceilings, LUXURY PLANK flooring, electric fireplace/feature wall & a chef-inspired kitchen with 42 FULL-HEIGHT CABINETRY, upgraded backsplash, QUARTZ counters, 7'x3' island w/ flush eating bar, EXTRA LARGE corner walk-in pantry & rough-in waterline for future fridge. Upstairs, the spacious primary suite includes a LARGE WALK IN CLOSET and spa-style ensuite w/ separate shower + drop-in tub; 2 additional bedrooms, BONUS ROOM, tiled baths/laundry complete the level. Green Built with ENERGY-EFFICIENT systems, high-performance TRIPLE PANE windows, ACTIVE HRV, 200AMP electrical, 9' basement walls, rough-in basement bath, SIDE ENTRANCE (option to develop Secondary Suite), attached DOUBLE GARAGE & excellent curb appeal. WALK TO LEWIS FARMS RECREATION CENTRE & PARK! (id:67197)
Key Facts
- Price
- $599,900
- Property Type
- Single Family
- Transaction Type
- For sale
- Bedrooms
- 3
- Bathrooms
- 3
- Parking
- 4
- MLS® Number
- E4505646
- Interior Size
- 1896 sqft
- Year Built
- 2026
- Ownership Type
- Freehold
Location
22612 89 AV NW, Edmonton, Alberta T5T7W9
Open MapRooms
| Room | Level | Dimensions |
|---|---|---|
| Living room | Main level | 4.02 m x 3.75 m |
| Dining room | Main level | 4.02 m x 2.74 m |
| Kitchen | Main level | 3.96 m x 2.56 m |
| Primary Bedroom | Upper Level | 4.63 m x 3.6 m |
| Bedroom 2 | Upper Level | 3.41 m x 3.14 m |
| Bedroom 3 | Upper Level | 3.81 m x 3.14 m |
| Bonus Room | Upper Level | 3.9 m x 3.32 m |
Building Details
- Building Type
- House
- Construction Style
- Detached
- Bathrooms
- 3
- Basement
- Full (Unfinished)
- Basement Development
- Unfinished
- Fireplace
- Yes
- Heating
- Forced air
- Interior Size
- 1896 sqft
- Stories
- 2
- Year Built
- 2026
Land Details
- Size Total
- 419.75 m2
- Acreage
- No
- Amenities Nearby
- Park, Golf Course, Playground, Schools, Shopping
Property Features
- Cul-de-sac
- Exterior Walls- 2x6"
- No Animal Home
- No Smoking Home
- Park
- Golf Course
- Playground
- Schools
- Shopping
Ownership Information
- Ownership Type
- Freehold
Agent / Brokerage Contact
Listing Representation
Century 21 Masters
View REALTOR.ca sourceListing Agent
Joe D. Esposito
Associate
Aldo Esposito
Associate
Listing Office
Century 21 Masters
Book a Showing
Send a note from this page and we will reply about this property.