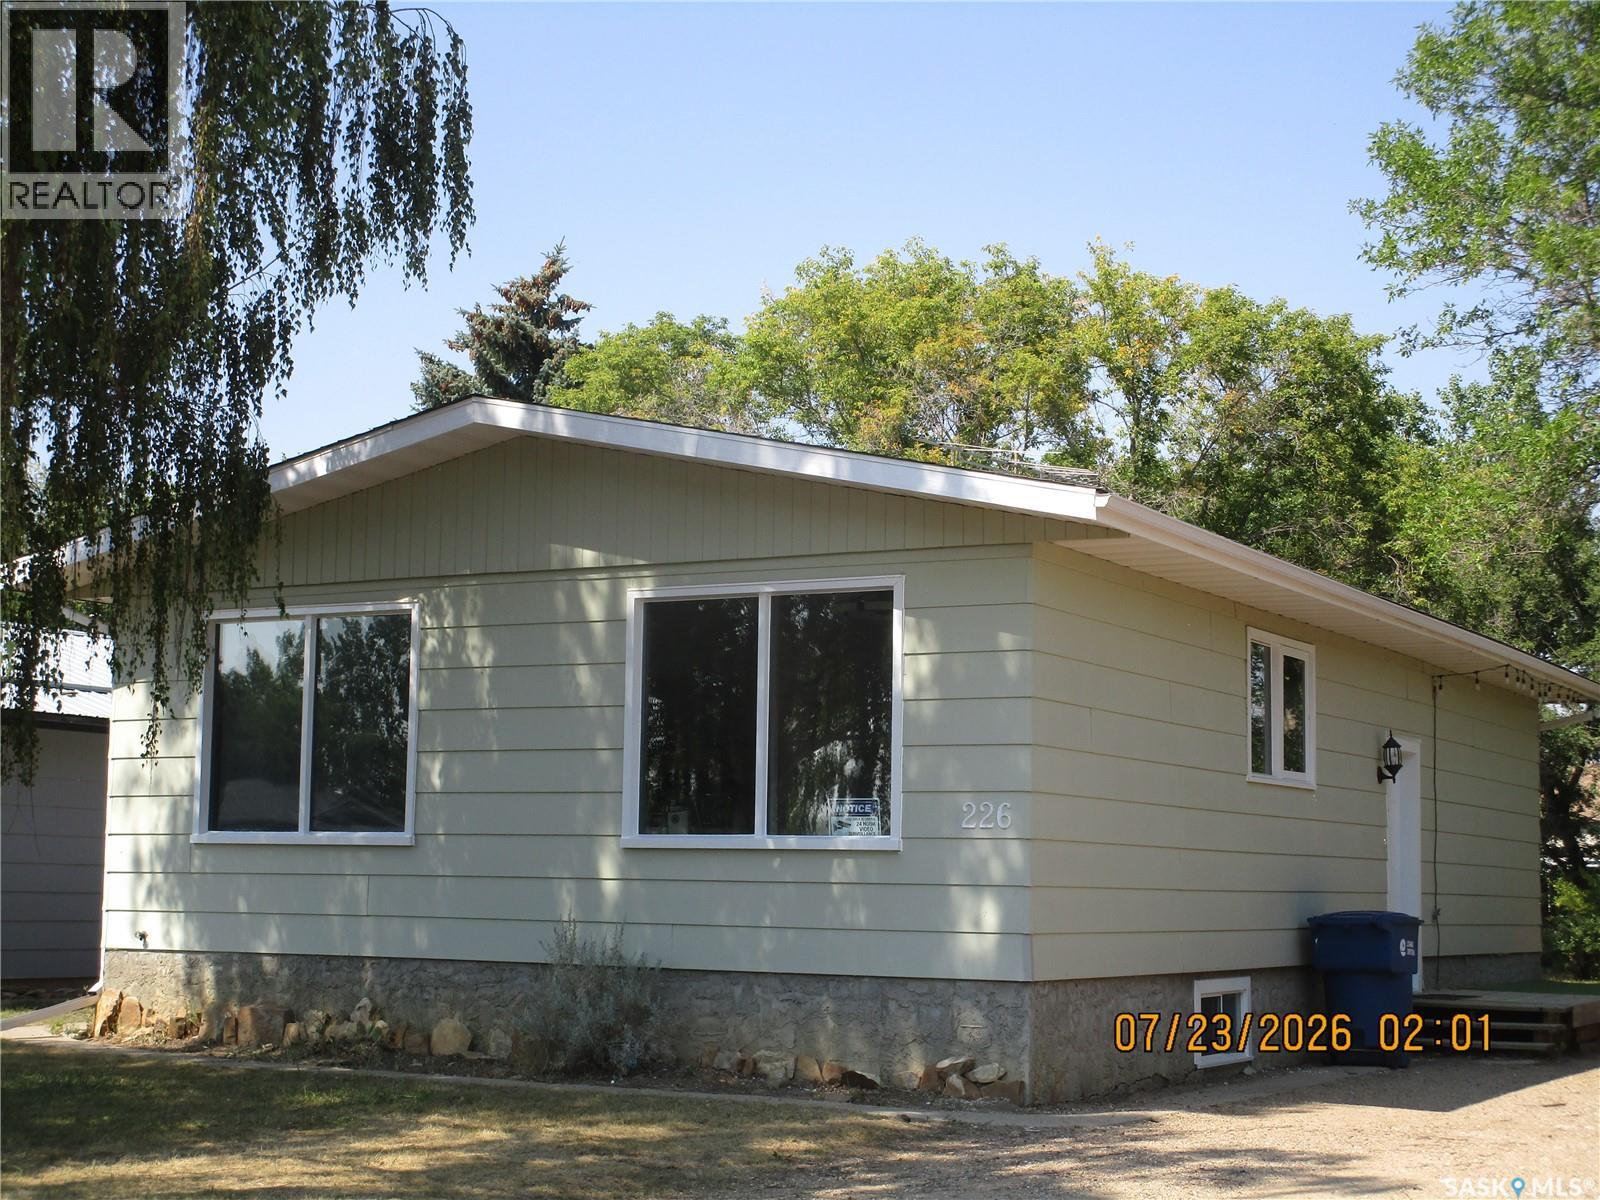
For Sale
226 Westview DRIVE
Coronach, Saskatchewan S0H0Z0
$169,000
3 Beds · 2 Baths · Single Family
Updated 2026-09-02 15:50:18+00
Status
For Sale
Bedrooms
3
Bathrooms
2
Interior Size
1168 sqft
MLS®
SK047107
Property Overview
Recently and tastefully renovated and updated thru out! Move in Ready! Welcome to Southern Saskatchewan! Enjoy small town living at the right price. Many wonderful people are retiring in this town from all over Canada, because of the great prices! This town has a School, Co-op gas station/hardware. A grocery store, an amazing drugstore , restaurants , bar, massage, library and more! This home is comfortable with 3 bedrooms upstairs and 1 DEN down. Master bedroom has its own En-Suite and walk in closet. The kitchen is sooo nice! Lots of cabinet and counter space. Living room is spacious so room for all your furniture. The basement has a 200 amp breaker box. The open and unfinished area could become a wonderful family room. There is a Laundry area and a Den. Great drinking water because of the reverse osmosis and there is newer water softener The recently bought dryer, fridge, stove, dishwasher will give you years of service. This is home you could comfortably call your own. (id:67197)
Key Facts
- Price
- $169,000
- Property Type
- Single Family
- Transaction Type
- For sale
- Bedrooms
- 3
- Bathrooms
- 2
- MLS® Number
- SK047107
- Interior Size
- 1168 sqft
- Year Built
- 1978
- Ownership Type
- Freehold
Location
226 Westview DRIVE, Coronach, Saskatchewan S0H0Z0
Open MapRooms
| Room | Level | Dimensions |
|---|---|---|
| Other | Basement | 18 ft ,6 in x 18 ft ,10 in |
| Den | Basement | 10 ft ,7 in x 13 ft |
| Other | Basement | 21 ft ,11 in x 22 ft |
| Kitchen | Main level | 11 ft ,8 in x 10 ft |
| Dining room | Main level | 10 ft x 8 ft |
| Living room | Main level | 19 ft x 12 ft ,6 in |
| Bedroom | Main level | 8 ft ,2 in x 10 ft ,3 in |
| Primary Bedroom | Main level | 10 ft ,9 in x 13 ft ,8 in |
| 2pc Ensuite bath | Main level | X x x |
| 4pc Bathroom | Main level | X x X |
| Bedroom | Main level | 13 ft ,7 in x 8 ft ,9 in |
Building Details
- Building Type
- House
- Architectural Style
- Bungalow
- Construction Style
- Detached
- Bathrooms
- 2
- Basement
- Full (Partially finished)
- Basement Development
- Partially finished
- Cooling
- Central air conditioning
- Fireplace
- No
- Heating Fuel
- Natural gas
- Heating
- Forced air
- Interior Size
- 1168 sqft
- Stories
- 1
- Year Built
- 1978
Land Details
- Size Total
- 7200 sqft
- Size Frontage
- 60 ft
- Acreage
- No
- Landscape Features
- Lawn
Property Features
- Treed
- Rectangular
- Double width or more driveway
- Deck
Ownership Information
- Ownership Type
- Freehold
Parking & Utilities
Parking
- Parking - 2 spaces
Agent / Brokerage Contact
Listing Representation
Royal LePage® Landmart
View REALTOR.ca sourceListing Agent
June Harbottle
Salesperson
Listing Office
Royal LePage® Landmart
Book a Showing
Send a note from this page and we will reply about this property.