For Sale
226 Main ST
Thessalon, Ontario P0R1L0
$249,900
4 Beds · 2 Baths · Single Family
Updated 2026-09-23 17:45:20+00
Status
For Sale
Bedrooms
4
Bathrooms
2
Interior Size
2376 sqft
MLS®
SM262318
Property Overview
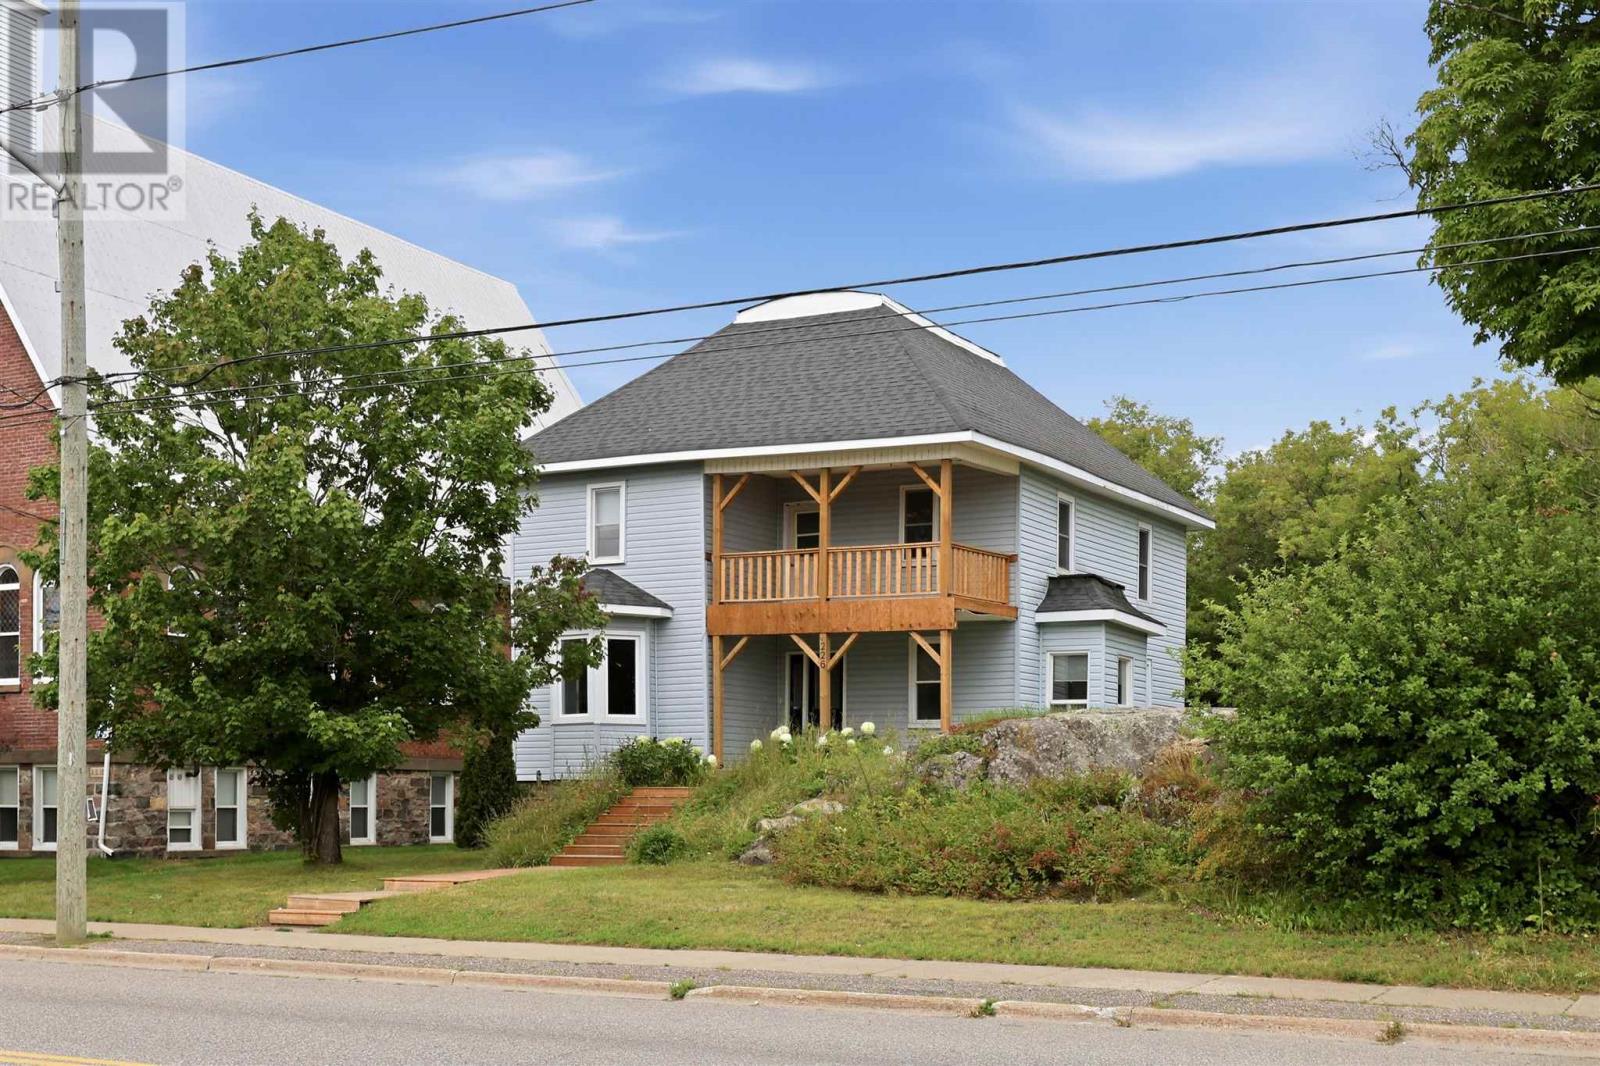
Over 2,300 square feet of space and 2 kitchens in this spacious century home with incredible potential. Located in the heart of Thessalon, within walking distance to local shops, café, grocery store, bank, LCBO, beach and walk along the river. On the main floor youâll find a convenient 4-piece bathroom, laundry/mud room, bedroom, refreshed kitchen, separate living room and dining room with patio doors leading to the back deck. Upstairs youâll find another full 4-piece bathroom, 3 additional bedrooms, a secondary kitchen offering in-law suite potential and a picturesque balcony. Recent updates include hot water tank (2020), furnace (2021), sump pump (2025), front stairs and balcony (2025). Size, character, flexible use and walkability. (id:67197)
Key Facts
- Price
- $249,900
- Property Type
- Single Family
- Transaction Type
- For sale
- Bedrooms
- 4
- Bathrooms
- 2
- MLS® Number
- SM262318
- Interior Size
- 2376 sqft
- Year Built
- 1909
Location
226 Main ST, Thessalon, Ontario P0R1L0
Open MapRooms
| Room | Level | Dimensions |
|---|---|---|
| Bedroom | Second level | 14.5X11.6 |
| Bedroom | Second level | 13X10.10 |
| Bedroom | Second level | 8.11X13.1 |
| Bathroom | Second level | 10.5X7.2 |
| Kitchen | Second level | 14.3X15.8 |
| Dining room | Main level | 9.11X20.11 |
| Kitchen | Main level | 15.6X15.5 |
| Living room | Main level | 13.4X15.11 |
| Bedroom | Main level | 13.11X13.2 |
| Bathroom | Main level | 6.6X5.10 |
| Laundry room | Main level | 11.6X11.4 |
Building Details
- Architectural Style
- 2 Level
- Construction Style
- Detached
- Bedrooms Above Grade
- 4
- Bedrooms Below Grade
- 0
- Bathrooms
- 2
- Basement
- Crawl space
- Exterior Finish
- Siding, Vinyl
- Fireplace
- No
- Heating Fuel
- Natural gas
- Heating
- Forced air
- Interior Size
- 2376 sqft
- Stories
- 2
- Water
- Municipal water
- Year Built
- 1909
Land Details
- Size Frontage
- 75.0000
- Size Depth
- 132 ft
- Acreage
- No
- Sewer
- Sanitary sewer
Property Features
- Balcony
- Crushed stone driveway
- Deck
Parking & Utilities
Utilities
- Cable - Available
- Electricity - Available
- Natural Gas - Available
- Telephone - Available
Agent / Brokerage Contact
Listing Representation
Exit Realty True North
View REALTOR.ca sourceListing Agent
Brittany Hodgkinson
Salesperson
Listing Office
Exit Realty True North
Book a Showing
Send a note from this page and we will reply about this property.