For Sale
226 Dickey CRESCENT
Saskatoon, Saskatchewan S7L5N9
$409,900
3 Beds · 3 Baths · Single Family
Updated 2026-09-23 17:20:58+00
Status
For Sale
Bedrooms
3
Bathrooms
3
Interior Size
1385 sqft
MLS®
SK047728
Property Overview
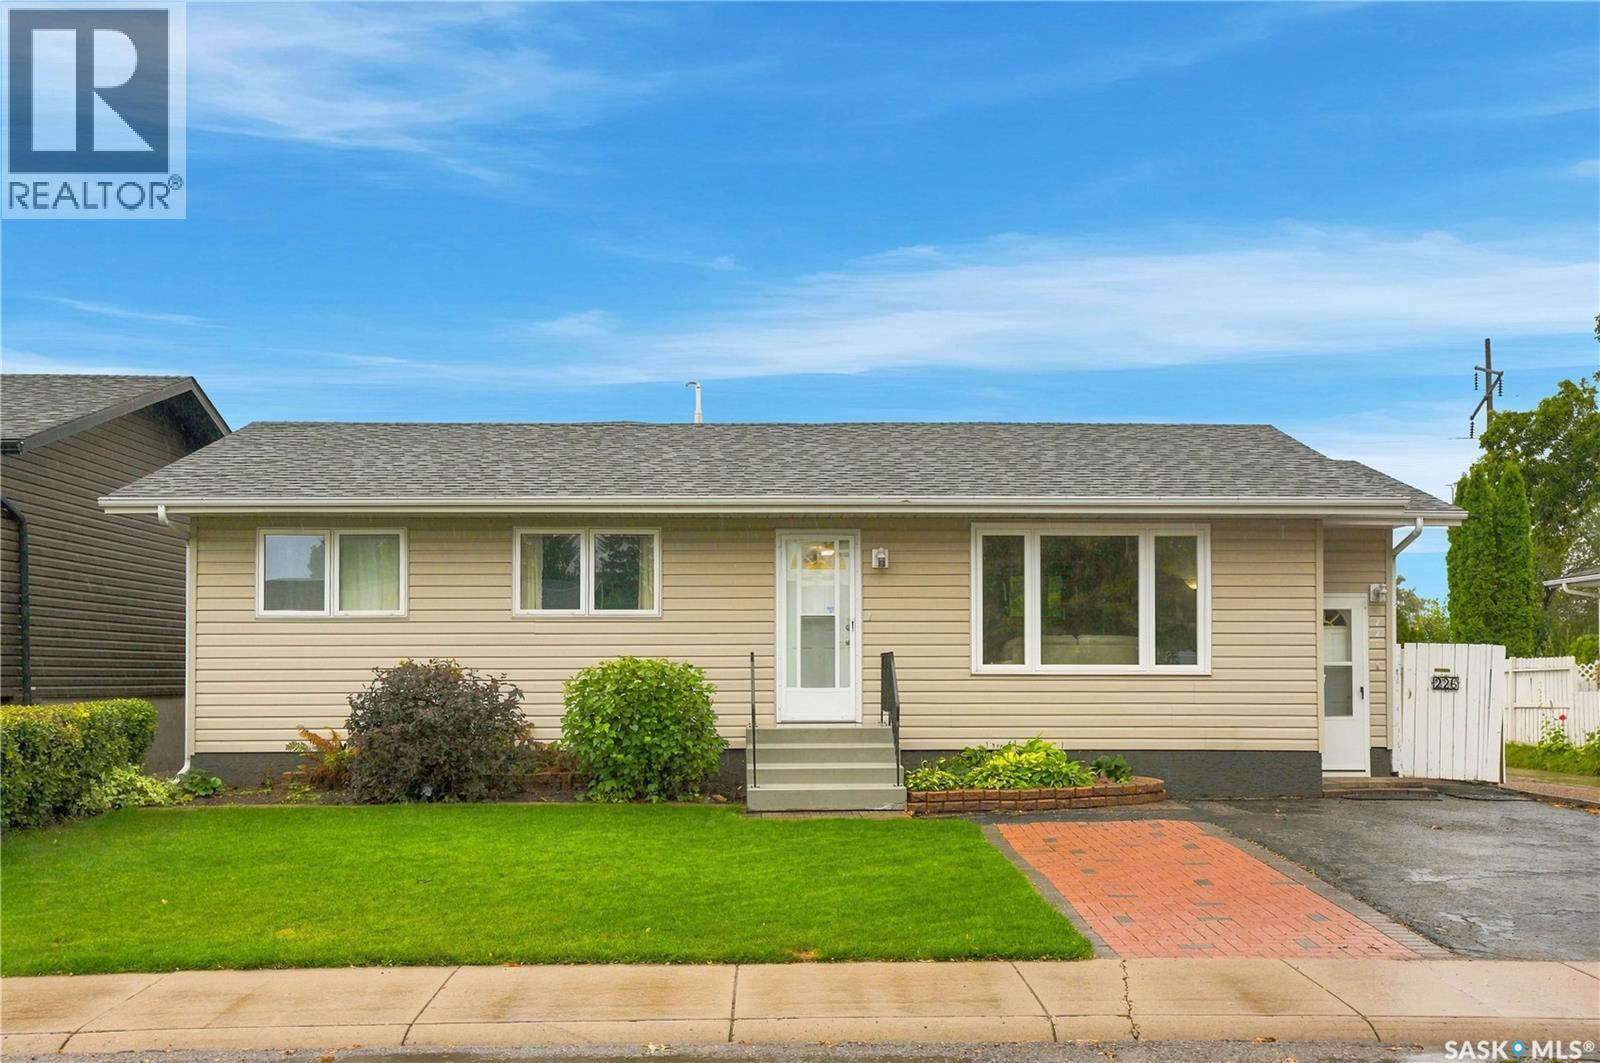
Welcome to this beautifully cared-for, fully finished bungalow tucked away on a quiet crescent in Pacific Heights. With 1,385 sq. ft. on the main level, this inviting home offers comfortable living spaces, thoughtful updates, and plenty of room to enjoy both inside and out. A spacious 1999 addition extends the dining room, primary bedroom, and ensuite area, adding everyday comfort and flexibility. Please note that there is no basement beneath the addition. The bright kitchen and dining area are filled with natural light and open toward the backyard, creating a warm and welcoming space for daily living, family meals, and entertaining. The generous primary bedroom features a walk-in closet and 4-piece ensuite, while the main floor also includes a second bedroom, 4-pce bathroom and a comfortable den or office just off the living room. The fully finished basement provides even more functional living space, including a large family room, an additional bedroom, another den, a 3-piece bathroom, and a spacious laundry and storage area. Outside, the fully fenced oversized lot offers room to relax, garden, and gather, with a deck off the dining room for easy outdoor enjoyment. The impressive 24 x 26 detached garage includes 10 ft. ceilings, finished walls, insulation, and a gas heater, while six off-street parking spaces provide excellent convenience. Recent updates include central air conditioning, a garage heater, and garage doors in 2024. Close to schools, parks, shopping, and many amenities, this welcoming Pacific Heights bungalow offers the space, comfort, and practical features that make it easy to feel right at home. (id:67197)
Key Facts
- Price
- $409,900
- Property Type
- Single Family
- Transaction Type
- For sale
- Bedrooms
- 3
- Bathrooms
- 3
- MLS® Number
- SK047728
- Interior Size
- 1385 sqft
- Year Built
- 1976
- Ownership Type
- Freehold
Location
226 Dickey CRESCENT, Saskatoon, Saskatchewan S7L5N9
Open MapRooms
| Room | Level | Dimensions |
|---|---|---|
| Family room | Basement | 10 ft ,9 in x 25 ft ,4 in |
| Den | Basement | 10 ft ,9 in x 12 ft ,2 in |
| Bedroom | Basement | 8 ft ,1 in x 12 ft ,5 in |
| 3pc Bathroom | Basement | Measurements not available |
| Laundry room | Basement | 8 ft ,8 in x 20 ft ,2 in |
| Living room | Main level | 11 ft ,11 in x 19 ft ,4 in |
| Dining room | Main level | 9 ft ,5 in x 11 ft ,11 in |
| Kitchen | Main level | 9 ft ,5 in x 15 ft ,9 in |
| Den | Main level | 8 ft ,10 in x 11 ft ,11 in |
| 4pc Bathroom | Main level | Measurements not available |
| Primary Bedroom | Main level | 11 ft ,11 in x 17 ft |
| 4pc Bathroom | Main level | Measurements not available |
| Bedroom | Main level | 8 ft ,11 in x 10 ft ,8 in |
Building Details
- Building Type
- House
- Architectural Style
- Bungalow
- Construction Style
- Detached
- Bathrooms
- 3
- Basement
- Full (Finished)
- Basement Development
- Finished
- Cooling
- Central air conditioning
- Fireplace
- No
- Heating Fuel
- Natural gas
- Heating
- Forced air
- Interior Size
- 1385 sqft
- Stories
- 1
- Year Built
- 1976
Land Details
- Size Total
- 5663 sqft
- Size Frontage
- 51 ft
- Acreage
- No
- Landscape Features
- Lawn, Underground sprinkler
Property Features
- Treed
- Lane
- Rectangular
- Double width or more driveway
- Deck
Ownership Information
- Ownership Type
- Freehold
Parking & Utilities
Parking
- Parking - 6 spaces
Agent / Brokerage Contact
Listing Representation
Realty Executives Saskatoon
View REALTOR.ca sourceListing Agent
Jordan Bula
Salesperson
Listing Office
Realty Executives Saskatoon
Book a Showing
Send a note from this page and we will reply about this property.