For Sale
226 - 481 RUPERT AVENUE
Whitchurch-Stouffville (Stouffville), Ontario L4A1Y7
$499,900
2 Beds · 1 Bath · 2 Parking · Single Family
Updated 2026-09-01 17:31:55+00
Status
For Sale
Bedrooms
2
Bathrooms
1
Interior Size
700 - 799 sqft
Parking
2
MLS®
N13732346
Property Overview
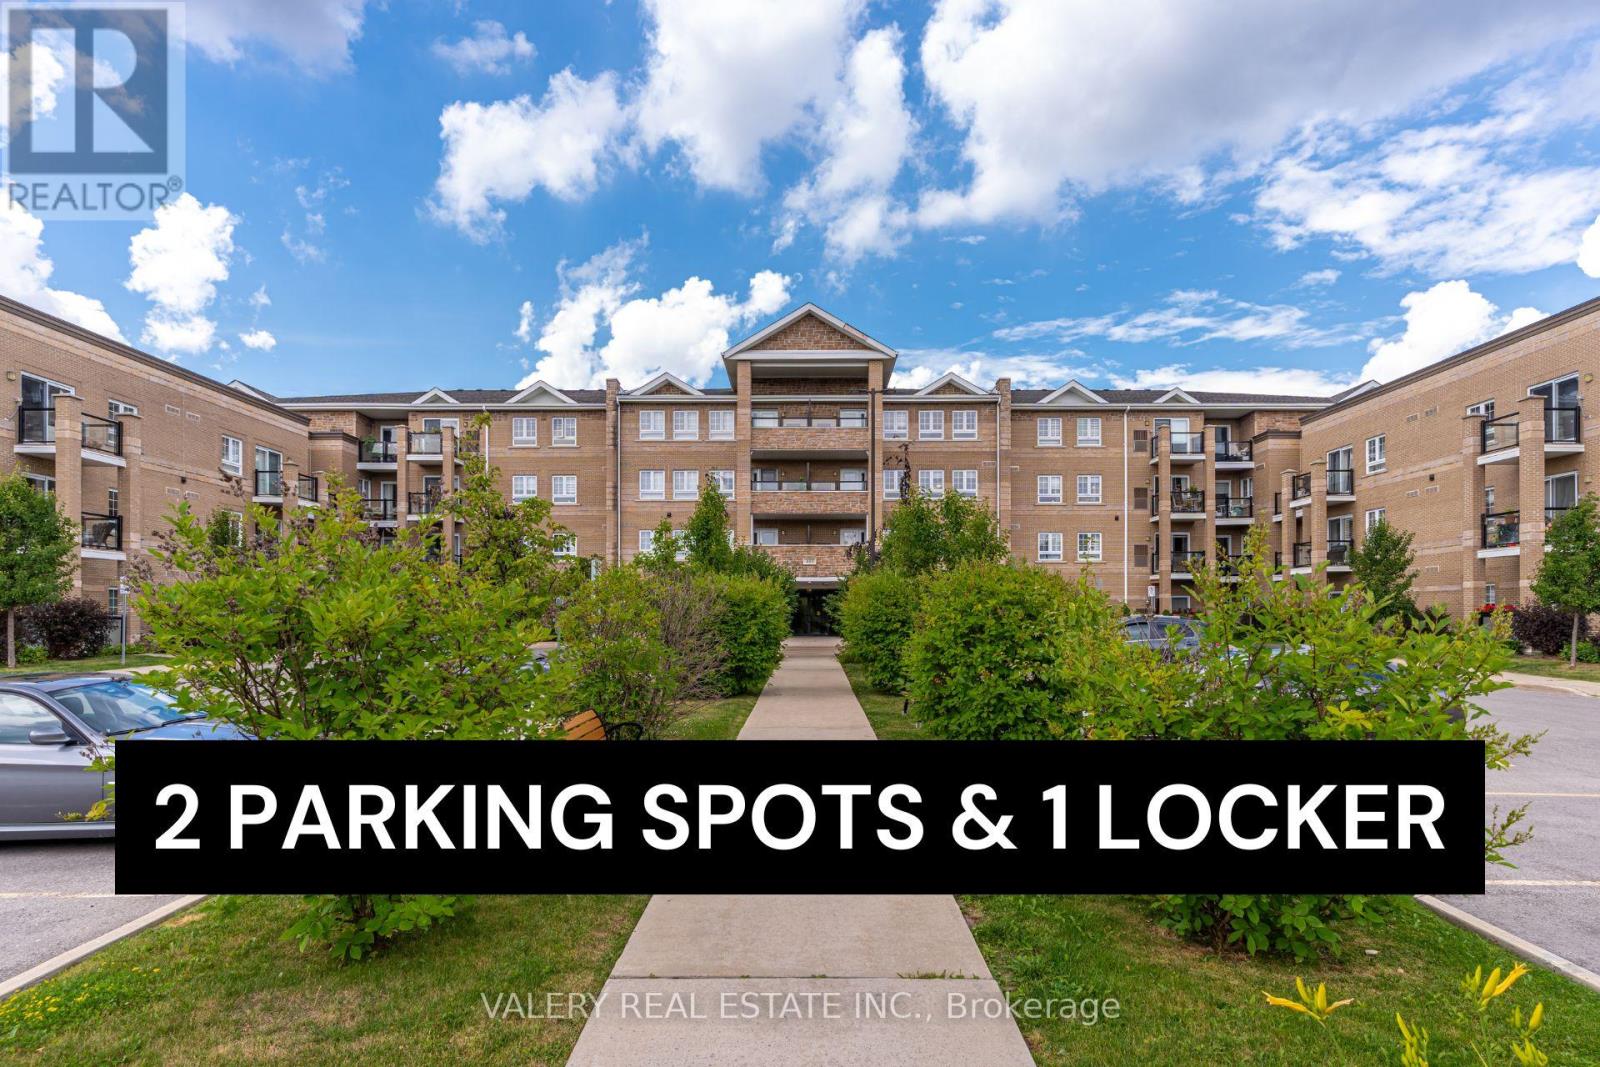
Condo convenience meets Stouffville serenity. This is a unit that will appeal to first time buyers, local downsizers and everybody in between. Unit 226 offers so much more than what's inside. What is inside? 1. A gorgeous kitchen with plenty of cabinet space to store all of your appliances. 2. A den that is perfectly tucked away for you to work from home. 3. An open concept living/dining room for you to kick back after a long day. 4. A private balcony to sit out on and enjoy summer nights. 5. A beautiful bedroom where you can rest your head before you do it all over again! Did I mention that the unit comes with TWO parking spots and drive up locker? Use one spot and rent out the other (valued at about $150 per month) to offset some costs. If you're looking to get active, the building features a massive exercise room, an indoor pool and a party room where residents gather on a weekly basis. The building is a 15 minute walk from the GO Station and downtown Stouffville, and is an even shorter walk from parks and grocery stores. HVAC and hot water tank are OWNED! NO RENTAL CONTRACTS! (id:67197)
Key Facts
- Price
- $499,900
- Property Type
- Single Family
- Transaction Type
- For sale
- Bedrooms
- 2
- Bathrooms
- 1
- Parking
- 2
- MLS® Number
- N13732346
- Interior Size
- 700 - 799 sqft
- Ownership Type
- Condominium/Strata
Location
226 - 481 RUPERT AVENUE, Whitchurch-Stouffville (Stouffville), Ontario L4A1Y7
Open MapRooms
| Room | Level | Dimensions |
|---|---|---|
| Living room | Flat | 5.33 m x 3.58 m |
| Dining room | Flat | 5.33 m x 3.58 m |
| Kitchen | Flat | 3.02 m x 2.18 m |
| Primary Bedroom | Flat | 3.53 m x 3.05 m |
| Den | Flat | 2.51 m x 2.03 m |
Building Details
- Building Type
- Apartment
- Bedrooms Above Grade
- 1
- Bedrooms Below Grade
- 1
- Bathrooms
- 1
- Basement
- None
- Cooling
- Central air conditioning
- Exterior Finish
- Brick, Stone
- Fireplace
- No
- Heating Fuel
- Natural gas
- Heating
- Forced air
- Interior Size
- 700 - 799 sqft
Land Details
- Acreage
- No
- Amenities Nearby
- Golf Nearby, Park, Public Transit, Schools
Property Features
- Flat site
- Conservation/green belt
- Balcony
- Golf Nearby
- Park
- Public Transit
- Schools
- None
- Indoor pool
Ownership Information
- Ownership Type
- Condominium/Strata
Maintenance Information
- Maintenance Fee
- 595.00
- Maintenance Fee Type
- Common Area Maintenance, Insurance, Parking
- Payment Unit
- Monthly
Agent / Brokerage Contact
Listing Representation
VALERY REAL ESTATE INC.
View REALTOR.ca sourceListing Agent
ROBERT MARSIGLIO
Salesperson
Listing Office
VALERY REAL ESTATE INC.
Book a Showing
Send a note from this page and we will reply about this property.