For Sale
225 PARK ROAD S
Grimsby (Grimsby Escarpment), Ontario L3M4E7
$2,199,999
5 Beds · 4 Baths · 12 Parking · Single Family
Updated 2026-08-26 17:04:05+00
Status
For Sale
Bedrooms
5
Bathrooms
4
Interior Size
3000 - 3500 sqft
Parking
12
MLS®
X13714318
Property Overview
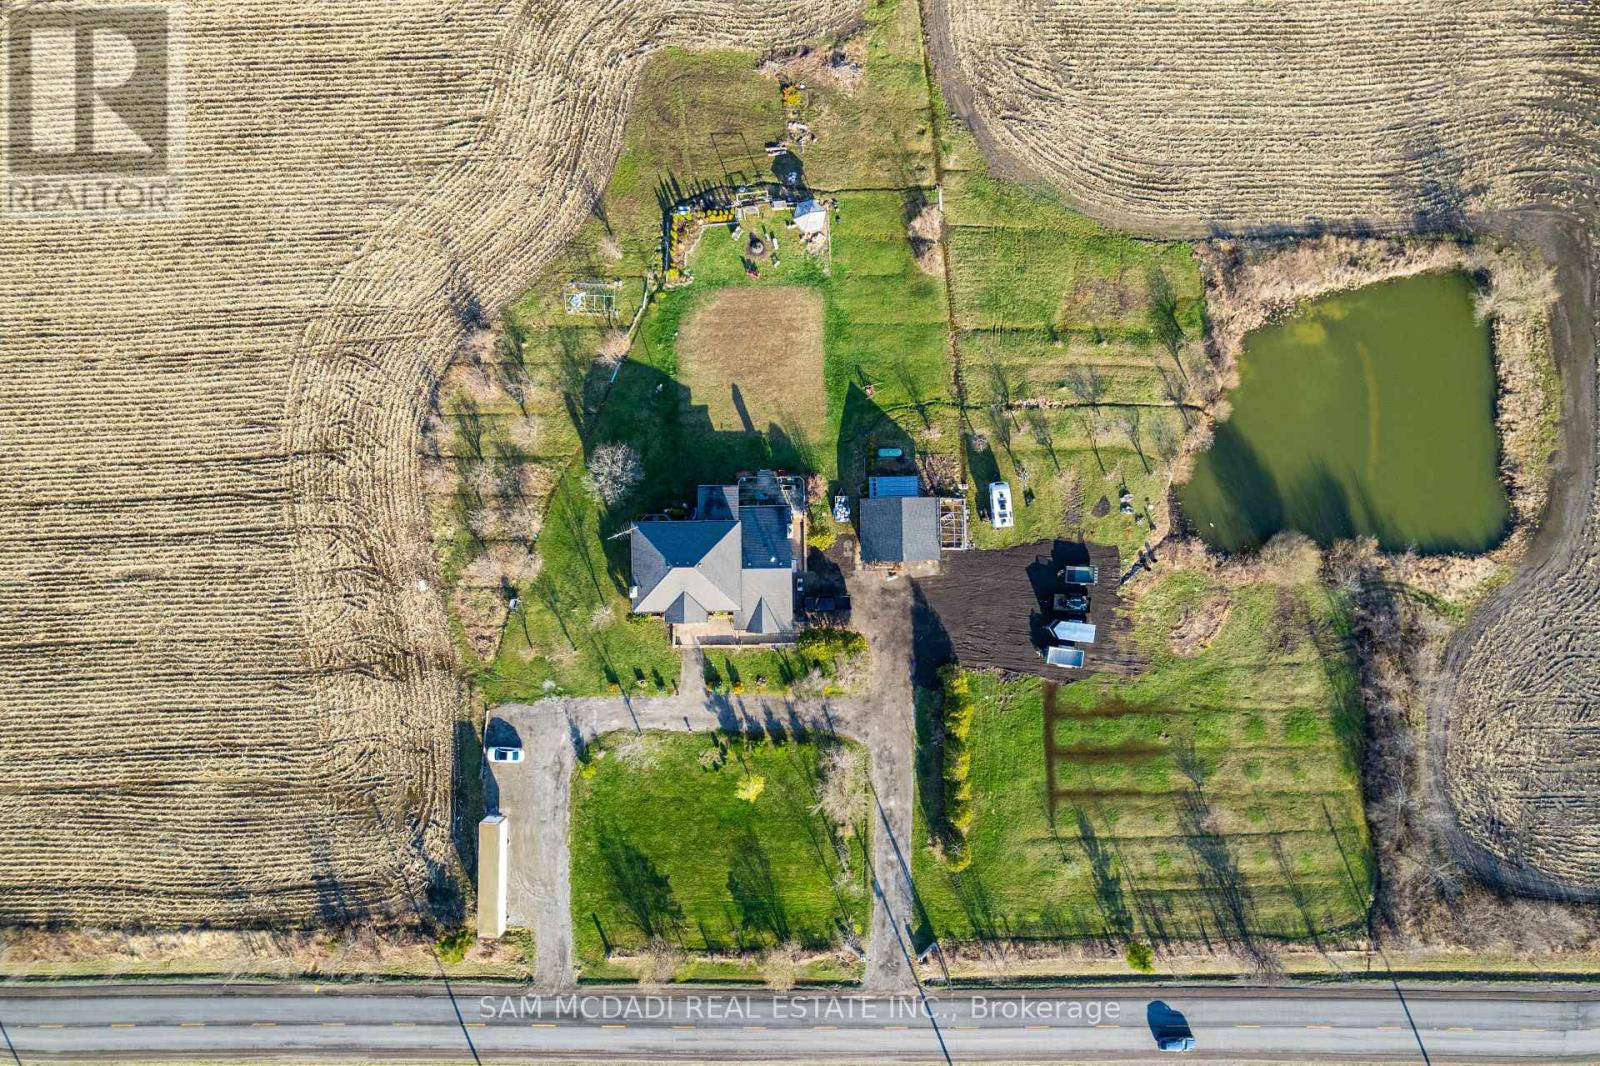
Set on a breathtaking stretch of countryside in Grimsby, 225 Park Rd South is where opportunity meets lifestyle in the most unforgettable way. Attention Investors, Developers and End-Users - . This 80-acre property is a must see. With Over 40 Acres of Farmland along With 4+1 bedrooms, 4 baths, and over 3,500 sq ft of living space, this home is truly one of a kind. But it's more than just a home - it's a canvas. Rolling acreage, endless possibilities, and a setting that blends privacy with proximity to the charm of Niagara Escarpment create a rare offering you won't find again. Whether you envision a luxury estate, future development potential, or a peaceful retreat to call your own, this property delivers on every level. Spacious interiors, timeless design, and expansive views make everyday living feel extraordinary, while the sheer scale of the land invites big thinking and bold plans.225 Park Rd South isn't just a property - it's an investment in lifestyle, land, and limitless potential. (id:67197)
Key Facts
- Price
- $2,199,999
- Property Type
- Single Family
- Transaction Type
- For sale
- Bedrooms
- 5
- Bathrooms
- 4
- Parking
- 12
- MLS® Number
- X13714318
- Interior Size
- 3000 - 3500 sqft
Location
225 PARK ROAD S, Grimsby (Grimsby Escarpment), Ontario L3M4E7
Open MapRooms
| Room | Level | Dimensions |
|---|---|---|
| Bedroom 4 | Second level | 3.81 m x 3.7 m |
| Primary Bedroom | Second level | 6.37 m x 3.99 m |
| Bedroom 2 | Second level | 4.93 m x 3.58 m |
| Bedroom 3 | Second level | 4.426 m x 3.61 m |
| Recreational, Games room | Basement | 9.03 m x 4.37 m |
| Bedroom | Basement | 3.96 m x 6.14 m |
| Kitchen | Basement | 3.99 m x 3.73 m |
| Bathroom | Basement | 3.42 m x 1.4 m |
| Living room | Main level | 4.59 m x 3.97 m |
| Dining room | Main level | 4.2 m x 2.16 m |
| Kitchen | Main level | 5.5 m x 5.26 m |
| Office | Main level | 3.68 m x 3.55 m |
| Family room | Main level | 5.18 m x 4.01 m |
| Laundry room | Main level | 1.63 m x 3.91 m |
| Sunroom | Main level | 4.13 m x 3.19 m |
Building Details
- Building Type
- House
- Bedrooms Above Grade
- 4
- Bedrooms Below Grade
- 1
- Bathrooms
- 4
- Basement
- Full (Finished)
- Basement Development
- Finished
- Cooling
- Central air conditioning
- Exterior Finish
- Brick, Stone
- Fireplace
- Yes
- Foundation
- Concrete
- Heating Fuel
- Electric
- Heating
- Forced air
- Interior Size
- 3000 - 3500 sqft
- Stories
- 2
- Water
- Drilled Well
Land Details
- Size Frontage
- 80 ft
- Acreage
- Yes
- Sewer
- Septic System
Property Features
- Wooded area
- Partially cleared
- Country residential
- Drive Shed
- Greenhouse
Parking & Utilities
Utilities
- Cable - Installed
- Electricity - Installed
Agent / Brokerage Contact
Listing Representation
SAM MCDADI REAL ESTATE INC.
View REALTOR.ca sourceListing Agent
SAM ALLAN MCDADI
Salesperson
OBIE KHWAJA
Salesperson
Meghana Akkapalli
Salesperson
Listing Office
SAM MCDADI REAL ESTATE INC.
GET HOME REALTY INC.
Book a Showing
Send a note from this page and we will reply about this property.