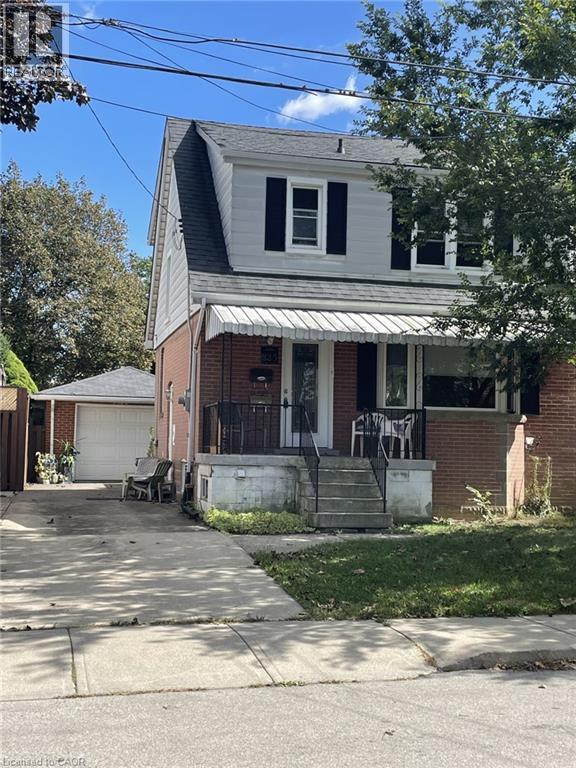
For Rent
225 EAST 14TH Street Unit# Upper
Hamilton, Ontario L9A4B7
Contact for pricing
3 Beds · 1 Bath · 3 Parking · Single Family
Updated 2026-09-15 14:59:55+00
Status
For Rent
Bedrooms
3
Bathrooms
1
Interior Size
1373 sqft
Parking
3
MLS®
40859863
Property Overview
Great Upper Level of this 2 Stry Home, Approx 1,373 Sqrt close to all amenities. The main level features a welcoming formal living room complete with hardwood flooring. A separate dining room flows into the functional kitchen, while the rea family room has sliding doors leading to deck and large rear yard great entertaining family and friends, creating a peaceful, cottage-like setting in the city. The upper level has three spacious bedrooms and a 4-piece bathroom. Parking for 3 vehicles plus a detached single car garage. (id:67197)
Key Facts
- Price
- Contact for pricing
- Property Type
- Single Family
- Transaction Type
- For rent
- Bedrooms
- 3
- Bathrooms
- 1
- Parking
- 3
- MLS® Number
- 40859863
- Interior Size
- 1373 sqft
- Ownership Type
- Freehold
Location
225 EAST 14TH Street Unit# Upper, Hamilton, Ontario L9A4B7
Open MapRooms
| Room | Level | Dimensions |
|---|---|---|
| 4pc Bathroom | Second level | 6'4'' x 7'2'' |
| Primary Bedroom | Second level | 12'9'' x 10'8'' |
| Bedroom | Second level | 11'2'' x 9'4'' |
| Bedroom | Second level | 11'9'' x 10'8'' |
| Laundry room | Main level | 6'0'' x 8'0'' |
| Family room | Main level | 14'6'' x 10'2'' |
| Kitchen | Main level | 11'2'' x 8'7'' |
| Dining room | Main level | 12'2'' x 11'2'' |
| Living room | Main level | 14'0'' x 13'9'' |
Building Details
- Building Type
- House
- Architectural Style
- Other
- Construction Style
- Detached
- Bedrooms Above Grade
- 3
- Bedrooms Below Grade
- 0
- Bathrooms
- 1
- Basement
- Full (Finished)
- Basement Development
- Finished
- Cooling
- Central air conditioning
- Exterior Finish
- Brick, Vinyl siding
- Fireplace
- No
- Heating
- Forced air
- Interior Size
- 1373 sqft
- Stories
- 2
- Water
- Municipal water
Land Details
- Size Frontage
- 40 ft
- Size Depth
- 102 ft
- Acreage
- No
- Sewer
- Municipal sewage system
- Amenities Nearby
- Hospital, Park, Public Transit, Schools, Shopping
Property Features
- Hospital
- Park
- Public Transit
- Schools
- Shopping
Ownership Information
- Ownership Type
- Freehold
- Lease
- 2950.00
Agent / Brokerage Contact
Listing Representation
Royal LePage State Realty Inc.
View REALTOR.ca sourceListing Agent
Massimo Iudica
Salesperson
Giacomo Luppino
Broker
Listing Office
Royal LePage State Realty Inc.
Book a Showing
Send a note from this page and we will reply about this property.