For Sale
225, 33 Glamis Green SW
Calgary, Alberta T3E6T9
$279,900
2 Beds · 2 Baths · 1 Parking · Single Family
Updated 2026-09-14 17:17:19+00
Status
For Sale
Bedrooms
2
Bathrooms
2
Interior Size
1056 sqft
Parking
1
MLS®
A2344503
Property Overview
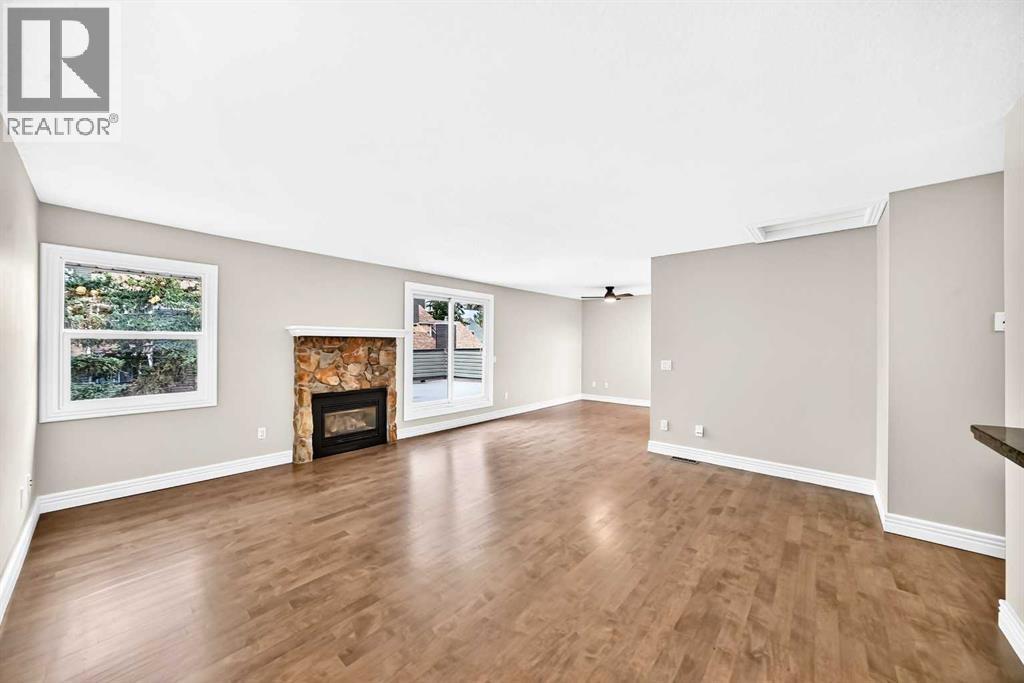
DON'T MISS THIS EXCEPTIONAL TOWNHOUSE. If you have been waiting for a HUGE ROOF TOP DECK AND A SECOND LARGE DECK OF THE PRIMARY BDRM, AND SECURE PRIVATE SINGLE GARAGE, THEN LOOK NO FURTHER. This amazing unit has been professionally renovated extensively. Walking in, there's an entrance, laundry, a large coat closet, BRIGHT primary bdrm with huge deck, 2nd bdrm and a bath. Above is an updated kitchen with 1 YR OLD DISHWASHER AND STOVE, granite counters, maple shaker cabinets, a breakfast bar, a dining room, a living room, BIG WINDOWS, GAS FIREPLACE, and a really IMPRESSIVE DECK. ALL NEW CARPETS, CEILINGS REDONE, PAINTED, ALL WALLS PAINTED, BASEBOARDS PAINTED, NEW MODERN MAIN BATHROOM HARDWOOD FLOORS COMPLETELY REFINISHED AND EXTRAORDINARY. The envelope for this building was REDONE in 2024, WITH NEW WINDOWS AND DOORS, VERY EXTENSIVE. PRIVATE GARAGE INCLUDED. whether you are looking for an investment or a 1st or 2nd home, you will love this townhouse. Don't miss this opportunity. Fantastic location. (id:67197)
Key Facts
- Price
- $279,900
- Property Type
- Single Family
- Transaction Type
- For sale
- Bedrooms
- 2
- Bathrooms
- 2
- Parking
- 1
- MLS® Number
- A2344503
- Interior Size
- 1056 sqft
- Year Built
- 1980
- Ownership Type
- Condominium/Strata
Location
225, 33 Glamis Green SW, Calgary, Alberta T3E6T9
Open MapRooms
| Room | Level | Dimensions |
|---|---|---|
| 2pc Bathroom | Second level | 6.17 Ft x 2.92 Ft |
| Kitchen | Second level | 9.50 Ft x 9.42 Ft |
| Dining room | Second level | 10.50 Ft x 9.33 Ft |
| Living room | Second level | 16.83 Ft x 15.42 Ft |
| Other | Second level | 16.33 Ft x 12.50 Ft |
| Other | Main level | 6.17 Ft x 3.50 Ft |
| Primary Bedroom | Main level | 10.50 Ft x 9.33 Ft |
| Bedroom | Main level | 10.42 Ft x 9.42 Ft |
| Laundry room | Main level | 5.92 Ft x 2.92 Ft |
| Storage | Main level | 5.67 Ft x 2.92 Ft |
| Other | Main level | 20.17 Ft x 9.25 Ft |
| 4pc Bathroom | Main level | 8.58 Ft x 4.92 Ft |
Building Details
- Building Type
- Row / Townhouse
- Construction Style
- Attached
- Bedrooms Above Grade
- 2
- Bedrooms Below Grade
- 0
- Bathrooms
- 2
- Basement
- None
- Cooling
- None
- Exterior Finish
- Vinyl siding
- Fireplace
- Yes
- Fireplaces
- 1
- Foundation
- Poured Concrete
- Heating Fuel
- Natural gas
- Heating
- Forced air
- Interior Size
- 1056 sqft
- Stories
- 2
- Year Built
- 1980
Land Details
- Acreage
- No
- Landscape Features
- Lawn
- Amenities Nearby
- Park, Schools, Shopping
Property Features
- No Animal Home
- No Smoking Home
- Parking
- Park
- Schools
- Shopping
- Deck
Ownership Information
- Ownership Type
- Condominium/Strata
Maintenance Information
- Maintenance Fee
- 454.16
- Maintenance Fee Type
- Common Area Maintenance, Insurance, Parking, Property Management, Reserve Fund Contributions
- Payment Unit
- Monthly
Parking & Utilities
Parking
- Parking - 1 space
Agent / Brokerage Contact
Listing Representation
One Percent Realty
View REALTOR.ca sourceListing Agent
April Isaac
Associate
Listing Office
One Percent Realty
Book a Showing
Send a note from this page and we will reply about this property.