For Sale
224 Bird STREET
Loreburn, Saskatchewan S0H2S0
$349,900
2 Beds · 3 Baths · Single Family
Updated 2026-08-20 18:20:15+00
Status
For Sale
Bedrooms
2
Bathrooms
3
Interior Size
1331 sqft
MLS®
SK046069
Property Overview
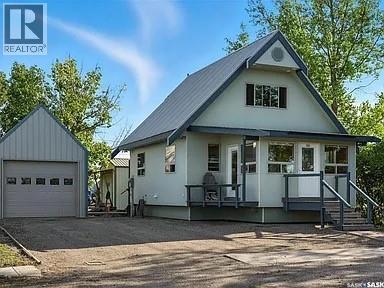
Excellent Craftsman-built one-and-a-half storey home on a large, corner lot in Loreburn with a 13 x 32 detached garage (with 8 foot overhead door) and a 14 x 28 fully insulated and heated shop with 220 wiring. The interior of this home must be seen to be appreciated It has a cabin-like feel but comes with all the amenities of a home, connected to village water & sewer. Virtually maintenance free exterior. Front porch/office leads to the large living room, kitchen & dining. There's main floor bathroom/laundry combination. The back porch has a Murphy Bed and closet, it doubles as a bedroom and is listed as a bedroom. The upper level is one large, private, master bedroom with 3/4 bath. The house was built with energy efficiency in mind with 8 inch walls resulting in low natural gas bills, $702 for the past 12 months (house & shop), it has a 3 foot crawl space and was built on 10 foot screw piles, it's solid! The shop is insulated 360 degrees using spray foam, 220 wired, gas heat, floor built for heavy equipment using 2 x 10 on 8" centers and 3/4" fir plywood. 8' x 10' steel overhead door. 2 lots totaling 145 x 120 (corner lot is open). Located 10 minutes to Diefenbaker Lake, and a short drive to both Danielson and Douglas Provincial Parks. Quick possession is available. (id:67197)
Key Facts
- Price
- $349,900
- Property Type
- Single Family
- Transaction Type
- For sale
- Bedrooms
- 2
- Bathrooms
- 3
- MLS® Number
- SK046069
- Interior Size
- 1331 sqft
- Year Built
- 2012
- Ownership Type
- Freehold
Location
224 Bird STREET, Loreburn, Saskatchewan S0H2S0
Open MapRooms
| Room | Level | Dimensions |
|---|---|---|
| 3pc Bathroom | Second level | Measurements not available |
| Bedroom | Second level | Measurements not available |
| Enclosed porch | Main level | 13 ft ,6 in x 9 ft ,4 in |
| Kitchen | Main level | 10 ft x 10 ft |
| Dining room | Main level | 7 ft x 10 ft |
| Living room | Main level | 13 ft x 13 ft |
| Laundry room | Main level | 9 ft ,9 in x 9 ft ,9 in |
| 2pc Bathroom | Main level | 6 ft x 5 ft |
| Bedroom | Main level | 13 ft ,6 in x 9 ft ,4 in |
| Laundry room | Main level | Measurements not available |
Building Details
- Building Type
- House
- Construction Style
- Detached
- Bathrooms
- 3
- Basement
- Crawl space (Not Applicable)
- Basement Development
- Not Applicable
- Fireplace
- Yes
- Heating Fuel
- Natural gas
- Interior Size
- 1331 sqft
- Stories
- 1
- Year Built
- 2012
Land Details
- Size Total
- 17400 sqft
- Size Frontage
- 145 ft
- Acreage
- No
- Landscape Features
- Lawn
Property Features
- Treed
- Rectangular
- Deck
Ownership Information
- Ownership Type
- Freehold
Parking & Utilities
Parking
- Parking - 4 spaces
Agent / Brokerage Contact
Listing Representation
Boyes Group Realty Inc.
View REALTOR.ca sourceListing Agent
Kevin Goyer
Salesperson
Listing Office
Boyes Group Realty Inc.
Book a Showing
Send a note from this page and we will reply about this property.