For Sale
2238 LITTLE LONG LAKE ROAD
Frontenac (Frontenac South), Ontario K0H2T0
$499,900
3 Beds · 2 Baths · 2 Parking · Single Family
Updated 2026-09-03 15:19:53+00
Status
For Sale
Bedrooms
3
Bathrooms
2
Interior Size
1100 - 1500 sqft
Parking
2
MLS®
X13737978
Property Overview
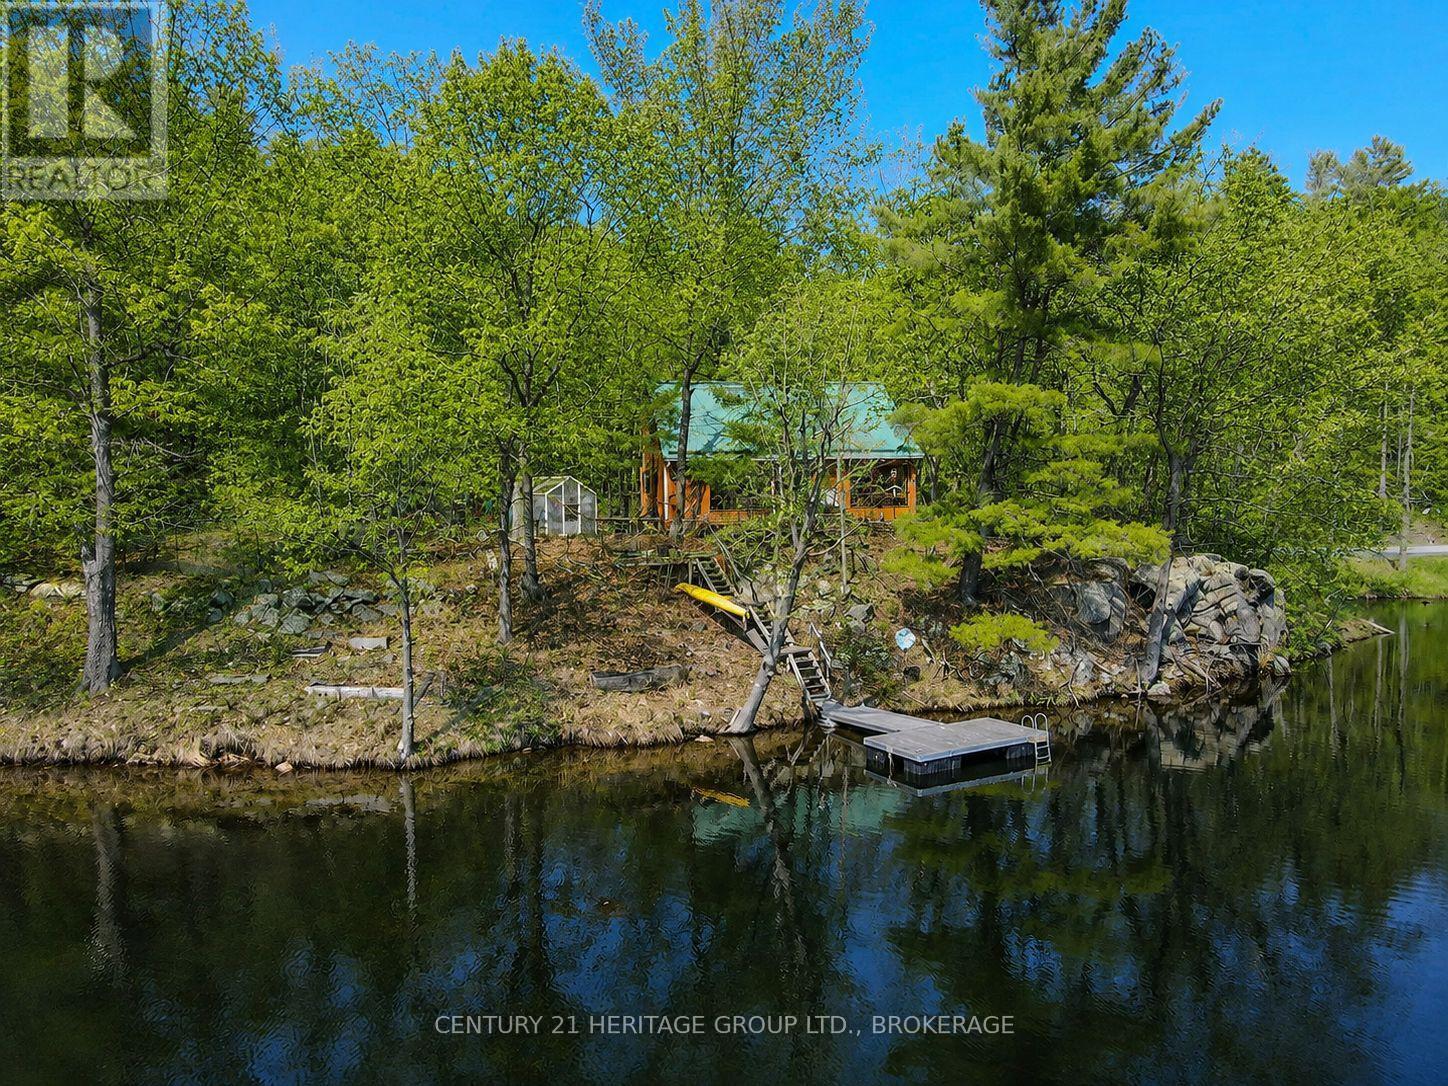
South-facing waterfront on Little Long Lake, tucked into the Canadian Shield rock with views across to wooded shoreline and rocky outcroppings. It's quiet here - the good kind of quiet, with loons, calm water, and a new floating dock ready for the season that sits in the middle of 250 feet of clean waterfront. The house is open-concept with high ceilings and a WETT-certified wood stove that anchors the main living space. Three bedrooms across two levels - one on the main floor alongside laundry and a full bath, with a private primary suite and ensuite upstairs. There's also a greenhouse on the property and plenty of outdoor space to work with over time. Year-round access on a quiet, plowed municipal road, just minutes from Sydenham village and connected to both Sydenham and Bullseye Lakes. The home needs some foundational work and is priced accordingly - it's a genuine opportunity to get onto waterfront close to the city at a price that reflects the reality of what's needed. (id:67197)
Key Facts
- Price
- $499,900
- Property Type
- Single Family
- Transaction Type
- For sale
- Bedrooms
- 3
- Bathrooms
- 2
- Parking
- 2
- MLS® Number
- X13737978
- Interior Size
- 1100 - 1500 sqft
- Ownership Type
- Freehold
Location
2238 LITTLE LONG LAKE ROAD, Frontenac (Frontenac South), Ontario K0H2T0
Open MapRooms
| Room | Level | Dimensions |
|---|---|---|
| Bedroom 2 | Second level | 2.68 m x 2.33 m |
| Primary Bedroom | Second level | 3.8 m x 5.91 m |
| Bathroom | Second level | 2.68 m x 2.85 m |
| Living room | Main level | 4.08 m x 6.18 m |
| Dining room | Main level | 4.08 m x 4.32 m |
| Kitchen | Main level | 2.79 m x 3.29 m |
| Bathroom | Main level | 1.79 m x 2.55 m |
| Bedroom | Main level | 4.02 m x 3.12 m |
Building Details
- Building Type
- House
- Construction Style
- Detached
- Bedrooms Above Grade
- 3
- Bathrooms
- 2
- Basement
- Crawl space
- Cooling
- None
- Exterior Finish
- Wood
- Fireplace
- Yes
- Foundation
- Block
- Heating Fuel
- Electric, Wood
- Heating
- Baseboard heaters
- Interior Size
- 1100 - 1500 sqft
- Stories
- 1
Land Details
- Size Frontage
- 250 ft
- Size Depth
- 87 ft ,1 in
- Acreage
- No
- Sewer
- Holding Tank
Property Features
- Wooded area
- Carpet Free
- Sump Pump
- Greenhouse
- Dock
Ownership Information
- Ownership Type
- Freehold
Parking & Utilities
Utilities
- Electricity - Installed
- Wireless - Available
- Electricity Connected - Connected
Agent / Brokerage Contact
Listing Representation
CENTURY 21 HERITAGE GROUP LTD., BROKERAGE
View REALTOR.ca sourceListing Agent
LISA TAYLOR
Salesperson
Listing Office
CENTURY 21 HERITAGE GROUP LTD., BROKERAGE
Book a Showing
Send a note from this page and we will reply about this property.