For Sale
2230 SPRING STREET
Innisfil (Alcona), Ontario L9S2B6
$2,449,000
4 Beds · 2 Baths · 8 Parking · Single Family
Updated 2026-08-20 00:28:37+00
Status
For Sale
Bedrooms
4
Bathrooms
2
Interior Size
2000 - 2500 sqft
Parking
8
MLS®
N13694042
Property Overview
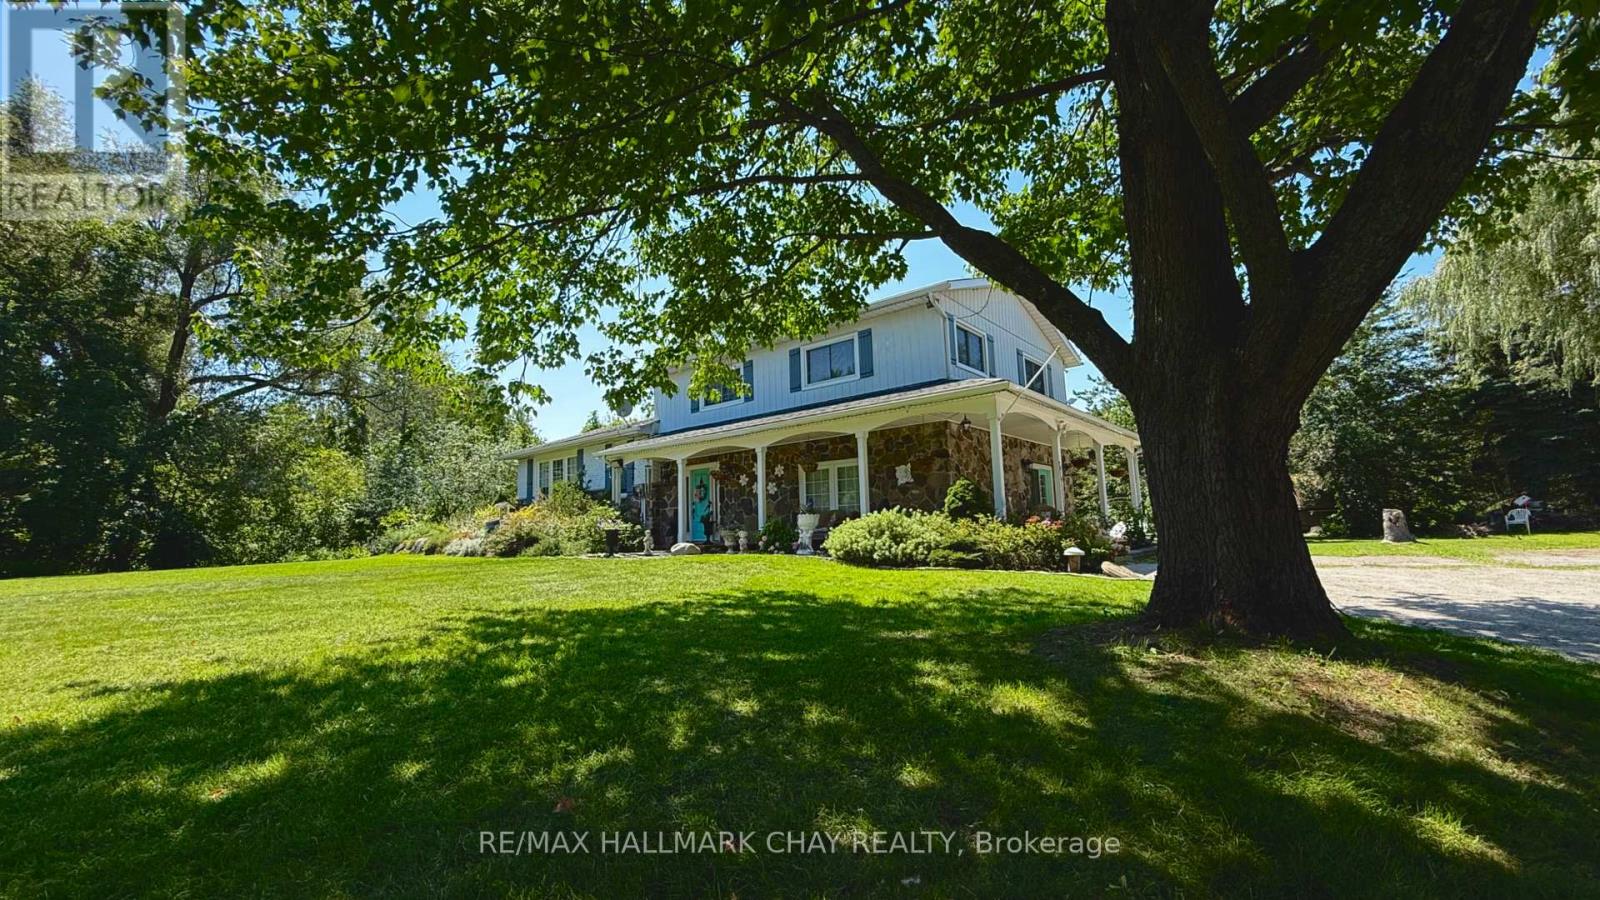
Tucked away at the end of a quiet cul-de-sac just off Innisfil Beach Road, just under 2 Acres, this property offers a rare level of privacy and the perfect foundation for a modern homestead. The grounds are defined by mature weeping willows and a serene, running water pond, creating a natural buffer from the outside world. Inside, the four-bedroom home has been thoughtfully renovated with an open-concept kitchen featuring a gas stove and stainless steel appliances, alongside a family room anchored by reclaimed wood beams and a stone fireplace. The finished basement provides additional space for a home gym, office, or quiet retreat. The outdoor space is designed for self-sufficiency and relaxation, featuring a fully fenced garden, various fruit trees, and a large deck with an above-ground saltwater pool that looks out over the acreage. Significant updates include a furnace and A/C (2018) and a 2022 connection to municipal sewers. For those seeking even more room to breathe, it offers incredible potential for a hobby farm, multi-generational living, or long-term land banking in a prime location. (id:67197)
Key Facts
- Price
- $2,449,000
- Property Type
- Single Family
- Transaction Type
- For sale
- Bedrooms
- 4
- Bathrooms
- 2
- Parking
- 8
- MLS® Number
- N13694042
- Interior Size
- 2000 - 2500 sqft
- Ownership Type
- Freehold
Location
2230 SPRING STREET, Innisfil (Alcona), Ontario L9S2B6
Open MapBuilding Details
- Building Type
- House
- Construction Style
- Detached
- Bedrooms Above Grade
- 4
- Bathrooms
- 2
- Basement
- N/A (Finished)
- Basement Development
- Finished
- Cooling
- Central air conditioning
- Exterior Finish
- Brick, Aluminum siding
- Fireplace
- Yes
- Fireplaces
- 1
- Foundation
- Block
- Heating Fuel
- Natural gas
- Heating
- Forced air
- Interior Size
- 2000 - 2500 sqft
- Stories
- 2
- Water
- Drilled Well
Land Details
- Size Frontage
- 292 ft ,1 in
- Size Depth
- 314 ft ,7 in
- Acreage
- No
- Landscape Features
- Landscaped
- Sewer
- Sanitary sewer
- Amenities Nearby
- Beach
Property Features
- Cul-de-sac
- Wooded area
- Flat site
- Lighting
- Beach
- Above ground pool
- Deck
- Porch
- Shed
Ownership Information
- Ownership Type
- Freehold
Agent / Brokerage Contact
Listing Representation
RE/MAX HALLMARK CHAY REALTY
View REALTOR.ca sourceListing Agent
TYLOR MARTINO
Salesperson
Listing Office
RE/MAX HALLMARK CHAY REALTY
Book a Showing
Send a note from this page and we will reply about this property.