For Sale
2223 HALL Road
Binbrook, Ontario L0R1C0
$1,499,900
3 Beds · 1 Bath · 21 Parking · Single Family
Updated 2026-09-14 14:02:03+00
Status
For Sale
Bedrooms
3
Bathrooms
1
Interior Size
1286 sqft
Parking
21
MLS®
40861204
Property Overview
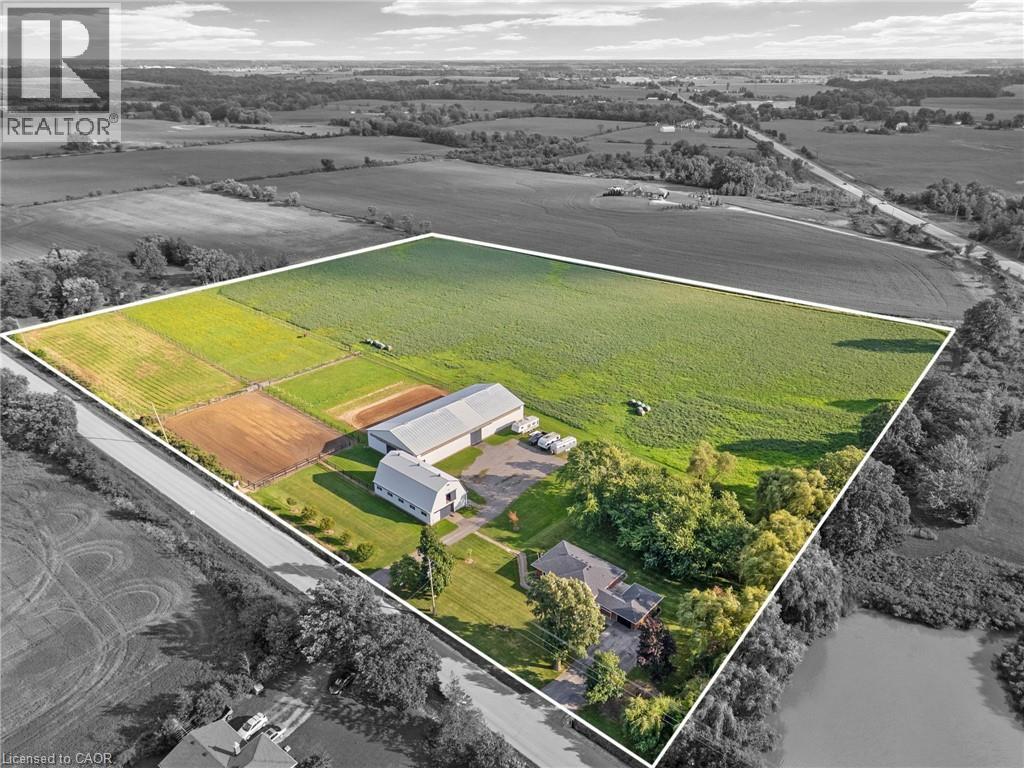
Escape to the country and embrace the equestrian lifestyle just minutes from Binbrook and nearby golf course. Set on approximately 12 acres, this picturesque property offers the perfect blend of rural charm and functional design for horse enthusiasts, hobby farmers, or those seeking a peaceful retreat with income potential. Approximately 8 acres are currently used for hay, complemented by three well-sized horse paddocks and a fully equipped 32â x 64â barn featuring 8 stalls, a tack room, feed room, hay mow, and its own cistern. A standout feature is the impressive 60â x 120â indoor riding arenaâideal for year-round riding, training, or operating a turn-key boarding business. A separate driveway with ample parking creates flexibility for clients or offers the opportunity to lease the equestrian facilities independently from the residence. The home itself is a solid brick bungalow offering comfortable, updated living. Featuring 3 bedrooms on the main level, fresh paint throughout majority of home, a spacious eat-in kitchen perfect for gathering, and carpet in the family room, entry room, stairs, and basement rec room. Step outside to enjoy your own private pond, adding to the tranquility and charm of the country setting. Whether youâre looking to operate an equestrian business, enjoy a hobby farm, or simply take in the peace and privacy of country living, this unique property delivers space, versatility, and lifestyle all in one. Large family? Lots of space to add a secondary dwelling. (id:67197)
Key Facts
- Price
- $1,499,900
- Property Type
- Single Family
- Transaction Type
- For sale
- Bedrooms
- 3
- Bathrooms
- 1
- Parking
- 21
- MLS® Number
- 40861204
- Interior Size
- 1286 sqft
- Year Built
- 1967
- Ownership Type
- Freehold
Location
2223 HALL Road, Binbrook, Ontario L0R1C0
Open MapRooms
| Room | Level | Dimensions |
|---|---|---|
| Recreation room | Basement | 26'0'' x 12'8'' |
| Bonus Room | Basement | Measurements not available |
| Laundry room | Basement | 11'0'' x 8'9'' |
| Family room | Main level | 14'0'' x 8'8'' |
| 4pc Bathroom | Main level | Measurements not available |
| Bedroom | Main level | 10'3'' x 9'8'' |
| Bedroom | Main level | 13'0'' x 10'0'' |
| Primary Bedroom | Main level | 14'6'' x 10'3'' |
| Living room | Main level | 15'4'' x 11'3'' |
| Eat in kitchen | Main level | 17'0'' x 13'2'' |
Building Details
- Building Type
- House
- Architectural Style
- Bungalow
- Construction Style
- Detached
- Bedrooms Above Grade
- 3
- Bedrooms Below Grade
- 0
- Bathrooms
- 1
- Basement
- Full (Partially finished)
- Basement Development
- Partially finished
- Cooling
- Central air conditioning
- Exterior Finish
- Brick
- Fireplace
- No
- Foundation
- Block
- Heating
- Forced air
- Interior Size
- 1286 sqft
- Stories
- 1
- Water
- Cistern
- Year Built
- 1967
Land Details
- Size Total
- 12.85 ac|10 - 24.99 acres
- Size Frontage
- 848 ft
- Acreage
- Yes
- Sewer
- Septic System
Property Features
- Paved driveway
- Crushed stone driveway
- Country residential
- Sump Pump
- Water Heater
- Barn
Ownership Information
- Ownership Type
- Freehold
Agent / Brokerage Contact
Listing Representation
RE/MAX Escarpment Realty Inc.
View REALTOR.ca sourceListing Agent
Travis Langeraap
Salesperson
Listing Office
RE/MAX Escarpment Realty Inc.
Book a Showing
Send a note from this page and we will reply about this property.