For Sale
222 RICHMOND STREET
Richmond Hill (Mill Pond), Ontario L4C3Y8
$1,098,000
5 Beds · 2 Baths · 5 Parking · Single Family
Updated 2026-09-13 17:26:40+00
Status
For Sale
Bedrooms
5
Bathrooms
2
Interior Size
1500 - 2000 sqft
Parking
5
MLS®
N13638440
Property Overview
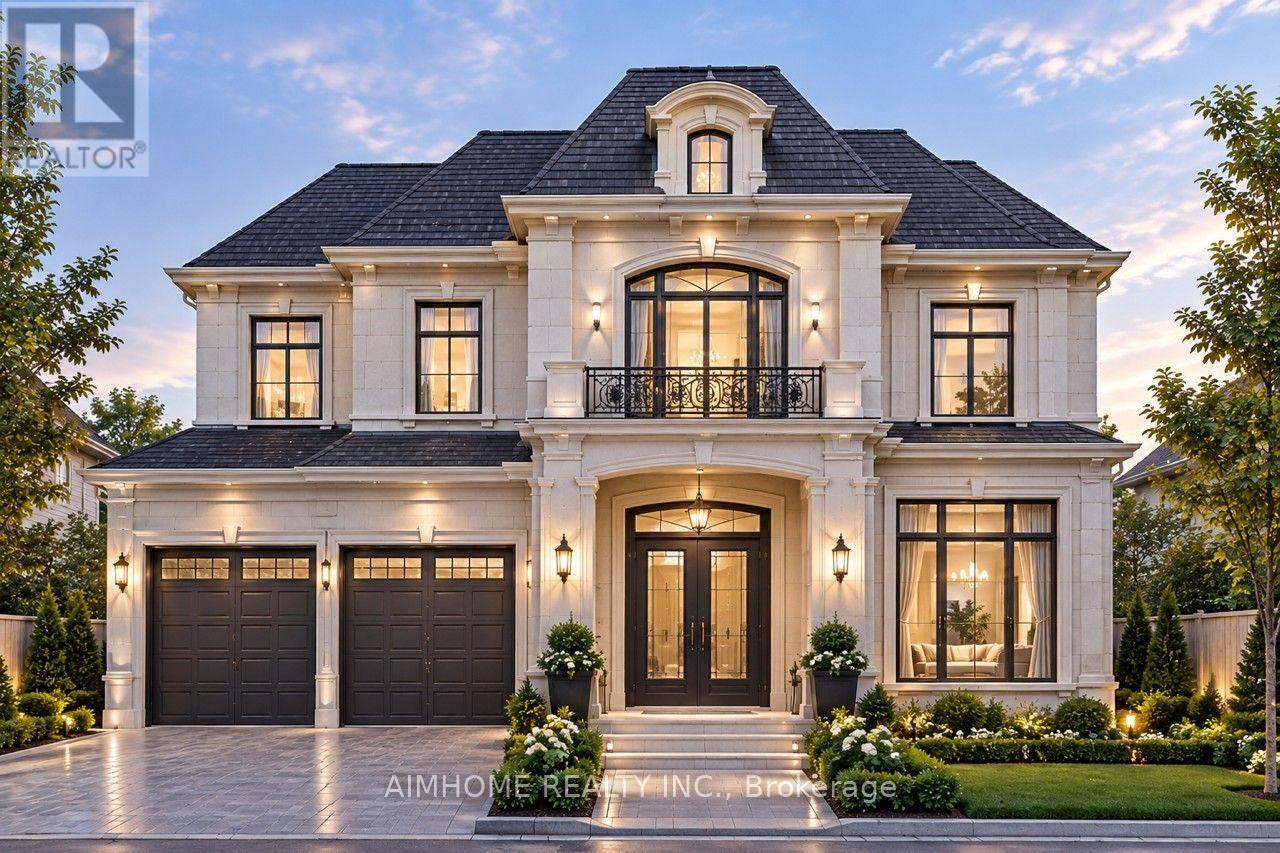
Premium 50' x 140' lot with a desirable south-facing backyard in highly sought-after Mill Pond, Richmond Hill-an excellent opportunity for renovators, builders, or buyers looking to create their dream home. Detached 4-bedroom home plus a finished basement with separate entrance. Major updates include 200-amp electrical service, brand-new water pipes throughout, renovated kitchen and full bathroom, new flooring and staircase, fresh paint, and new lighting. Prime walkable location: 400m to Mill Pond Park, 600m to Mackenzie Health Hospital, 800m to Richmond Hill Town Centre, and walking distance to FreshPro Foodmart, Richmond Hill Central Library, and top-rated schools including St. Theresa of Lisieux CHS (Fraser 10/10, AP) and Alexander Mackenzie HS (Fraser 8.5, IB & Arts). (id:67197)
Key Facts
- Price
- $1,098,000
- Property Type
- Single Family
- Transaction Type
- For sale
- Bedrooms
- 5
- Bathrooms
- 2
- Parking
- 5
- MLS® Number
- N13638440
- Interior Size
- 1500 - 2000 sqft
- Ownership Type
- Freehold
Location
222 RICHMOND STREET, Richmond Hill (Mill Pond), Ontario L4C3Y8
Open MapRooms
| Room | Level | Dimensions |
|---|---|---|
| Primary Bedroom | Second level | 6.81 m x 3.51 m |
| Bedroom 2 | Second level | 3.26 m x 3.81 m |
| Bedroom 3 | Second level | 4.47 m x 3.26 m |
| Bedroom | Second level | 3.3 m x 3.28 m |
| Kitchen | Main level | 2.94 m x 2.95 m |
| Dining room | Main level | 3.46 m x 3.74 m |
| Living room | Main level | 4.99 m x 3.77 m |
| Foyer | Main level | 3.82 m x 1.48 m |
| Family room | Main level | 6.81 m x 3.48 m |
Building Details
- Building Type
- House
- Construction Style
- Detached
- Bedrooms Above Grade
- 4
- Bedrooms Below Grade
- 1
- Bathrooms
- 2
- Basement
- N/A (Finished), N/A
- Basement Development
- Finished
- Cooling
- Central air conditioning
- Exterior Finish
- Aluminum siding, Brick
- Fireplace
- Yes
- Foundation
- Unknown
- Heating Fuel
- Natural gas
- Heating
- Forced air
- Interior Size
- 1500 - 2000 sqft
- Stories
- 2
- Water
- Municipal water
Land Details
- Size Frontage
- 51 ft
- Size Depth
- 140 ft
- Acreage
- No
- Sewer
- Sanitary sewer
Property Features
- Water Heater
Ownership Information
- Ownership Type
- Freehold
Agent / Brokerage Contact
Listing Representation
AIMHOME REALTY INC.
View REALTOR.ca sourceListing Agent
CATHY CHENG
Salesperson
AMY LIU
Salesperson
Listing Office
AIMHOME REALTY INC.
Book a Showing
Send a note from this page and we will reply about this property.