For Sale
222 NEFF STREET
Port Colborne (Main Street), Ontario L3K3T6
$474,900
2 Beds · 1 Bath · 4 Parking · Single Family
Updated 2026-09-21 14:25:08+00
Status
For Sale
Bedrooms
2
Bathrooms
1
Interior Size
700 - 1100 sqft
Parking
4
MLS®
X13743356
Property Overview
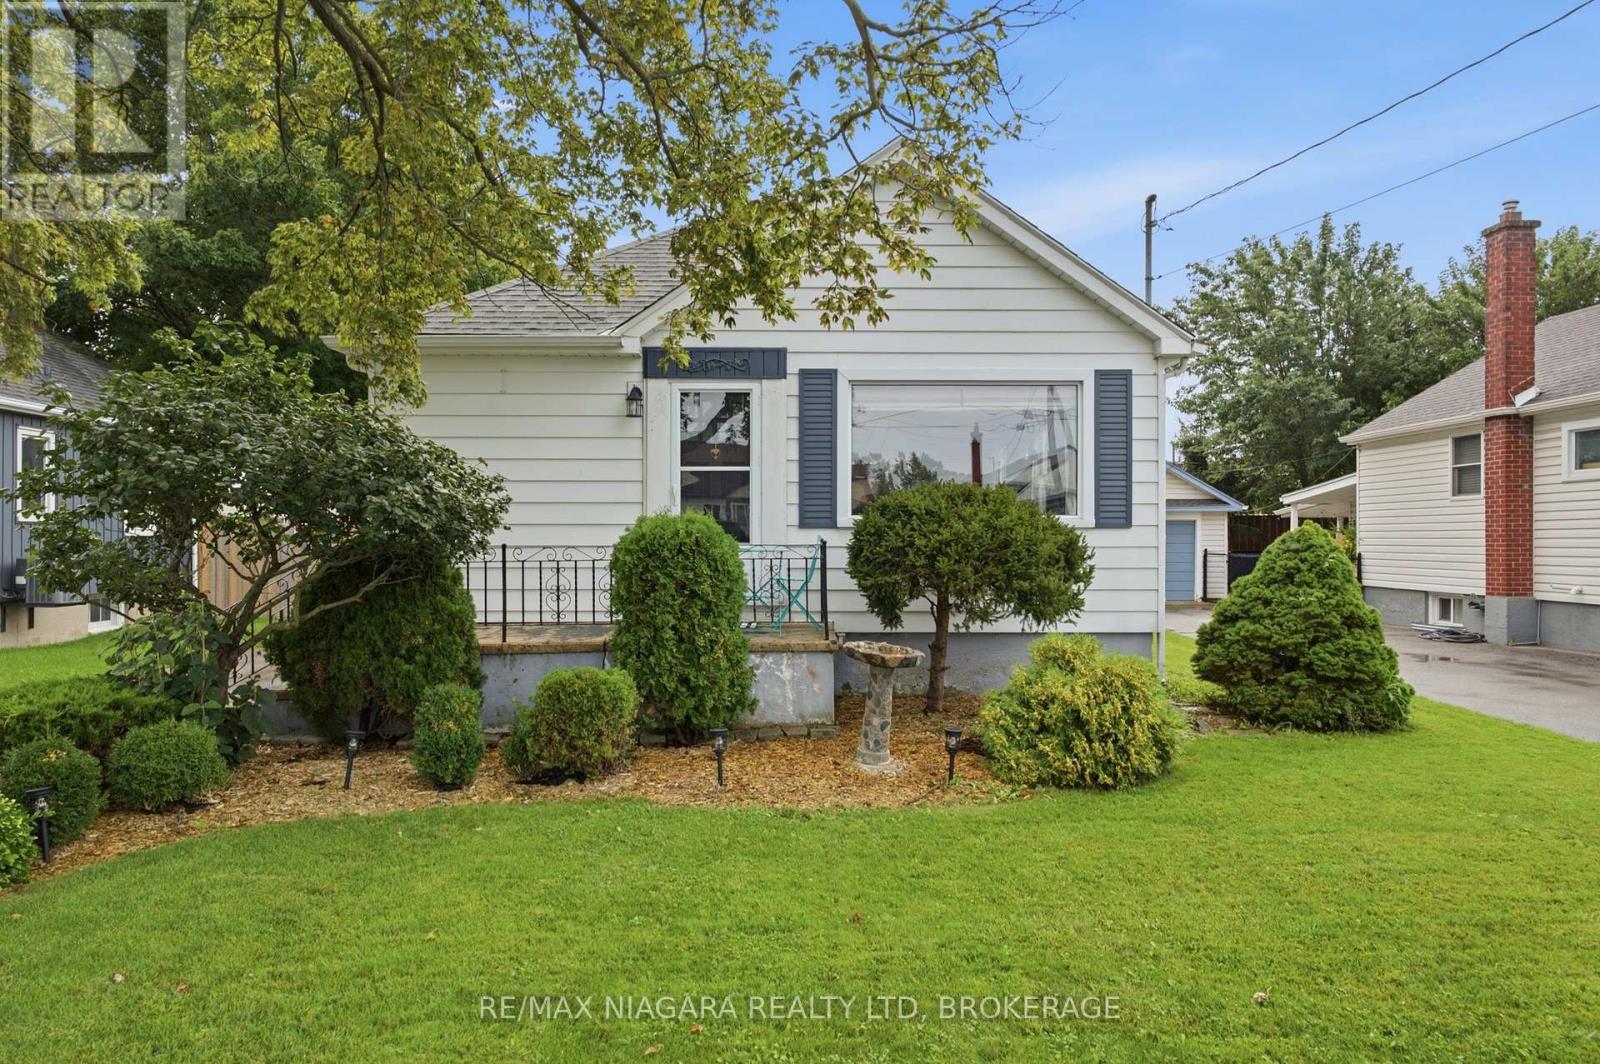
Welcome to 222 Neff Street! This charming and well-maintained home offers plenty of character, a functional layout and great potential. The main floor features two bedrooms, a bright living space and luxury vinyl flooring. The kitchen is complemented by a stunning newer Samsung appliance package, including fridge, stove and dishwasher in a sleek black stainless steel finish. A separate entrance to the partially finished basement, complete with a family room, laundry area with Samsung black stainless steel washer and dryer, and additional flexible space, offers excellent potential for a future in-law setup. Outside, enjoy a fully fenced yard, beautifully maintained gardens, a covered back patio perfect for relaxing or entertaining, and a detached single-car garage. Additional updates include newer storm doors and many updated windows, along with central air. Conveniently located close to parks, schools, shopping and everyday amenities, 222 Neff Street is a wonderful opportunity to call Port Colborne home. (id:67197)
Key Facts
- Price
- $474,900
- Property Type
- Single Family
- Transaction Type
- For sale
- Bedrooms
- 2
- Bathrooms
- 1
- Parking
- 4
- MLS® Number
- X13743356
- Interior Size
- 700 - 1100 sqft
- Ownership Type
- Freehold
Location
222 NEFF STREET, Port Colborne (Main Street), Ontario L3K3T6
Open MapRooms
| Room | Level | Dimensions |
|---|---|---|
| Family room | Basement | 6.71 m x 4.98 m |
| Living room | Main level | 7.11 m x 3.4 m |
| Other | Main level | 3.56 m x 4.62 m |
| Bathroom | Main level | Measurements not available |
| Primary Bedroom | Main level | 3.38 m x 3.07 m |
| Bedroom | Main level | 3.1 m x 2.49 m |
Building Details
- Building Type
- House
- Architectural Style
- Bungalow
- Construction Style
- Detached
- Bedrooms Above Grade
- 2
- Bedrooms Below Grade
- 0
- Bathrooms
- 1
- Basement
- Partial (Partially finished)
- Basement Development
- Partially finished
- Cooling
- Central air conditioning
- Exterior Finish
- Vinyl siding
- Fireplace
- No
- Foundation
- Unknown
- Heating Fuel
- Natural gas
- Heating
- Forced air
- Interior Size
- 700 - 1100 sqft
- Stories
- 1
- Water
- Municipal water
Land Details
- Size Frontage
- 47 ft
- Size Depth
- 110 ft
- Acreage
- No
- Sewer
- Sanitary sewer
Ownership Information
- Ownership Type
- Freehold
Agent / Brokerage Contact
Listing Representation
RE/MAX NIAGARA REALTY LTD, BROKERAGE
View REALTOR.ca sourceListing Agent
Ayela Redpath
Broker
Listing Office
RE/MAX NIAGARA REALTY LTD, BROKERAGE
Book a Showing
Send a note from this page and we will reply about this property.