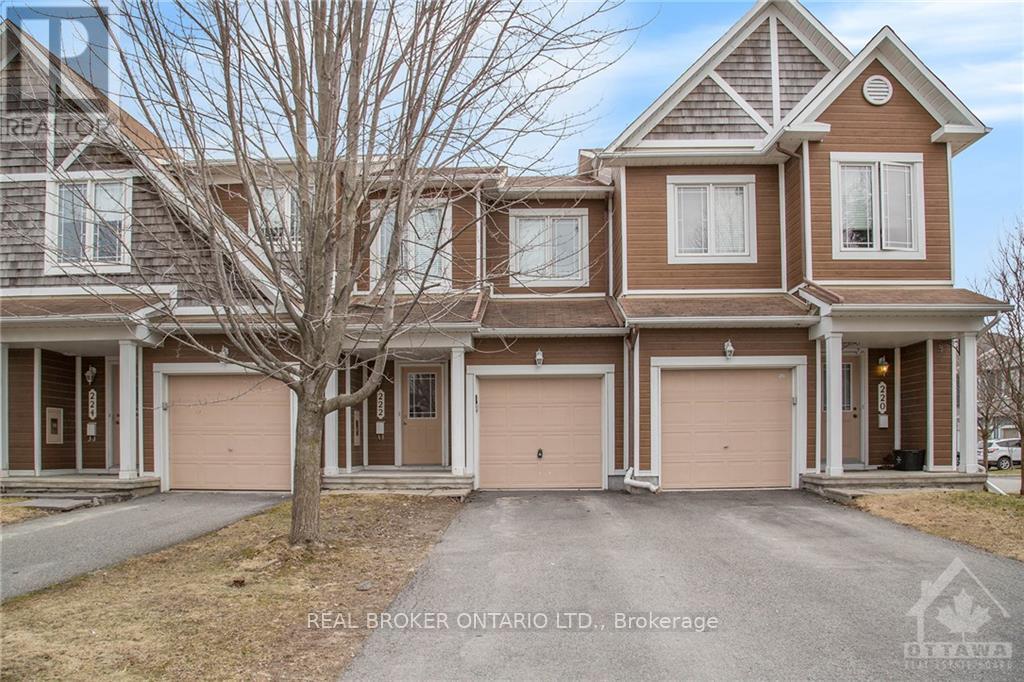
For Rent
222 MEADOWBREEZE DRIVE
Ottawa, Ontario K2M3B3
Contact for pricing
3 Beds · 3 Baths · 3 Parking · Single Family
Updated 2026-08-30 01:22:30+00
Status
For Rent
Bedrooms
3
Bathrooms
3
Interior Size
1400 - 1599 sqft
Parking
3
MLS®
X13725622
Property Overview
Move-in ready townhome available for rent in the popular community of Emerald Meadows. This smoke-free home is just what you've been waiting for -- open-concept main floor offers a gas fireplace, kitchen with S.S. appliances and ample counter space. Large main floor window & patio door with southern exposure floods living area with natural light while offering access to fenced yard and deck, great for summer BBQing. 2nd level features 3 generous bedrooms, incl. a spacious master w/ full ensuite bath & walk-in closet. Retreat to the finished basement, a great space to curl up in front of the TV or the perfect man cave. Less than 30 mins to downtown, less than 15 mins to DND, Kanata tech park, and within minutes of parks and amenities. (id:67197)
Key Facts
- Price
- Contact for pricing
- Property Type
- Single Family
- Transaction Type
- For rent
- Bedrooms
- 3
- Bathrooms
- 3
- Parking
- 3
- MLS® Number
- X13725622
- Interior Size
- 1400 - 1599 sqft
- Ownership Type
- Condominium/Strata
Location
222 MEADOWBREEZE DRIVE, Ottawa, Ontario K2M3B3
Open MapRooms
| Room | Level | Dimensions |
|---|---|---|
| Bathroom | Second level | 2.84 m x 1.52 m |
| Primary Bedroom | Second level | 4.29 m x 3.75 m |
| Other | Second level | 1.82 m x 1.54 m |
| Bathroom | Second level | 2.92 m x 1.67 m |
| Bedroom | Second level | 3.65 m x 2.56 m |
| Bedroom | Second level | 3.35 m x 2.66 m |
| Recreational, Games room | Basement | 5.2 m x 3.42 m |
| Laundry room | Basement | 1.52 m x 1.21 m |
| Foyer | Main level | 5.28 m x 1.54 m |
| Bathroom | Main level | 2.15 m x 0.99 m |
| Living room | Main level | 3.5 m x 3.17 m |
| Dining room | Main level | 3.5 m x 2.28 m |
| Kitchen | Main level | 3.3 m x 3.3 m |
Building Details
- Building Type
- Row / Townhouse
- Bedrooms Above Grade
- 3
- Bedrooms Below Grade
- 0
- Bathrooms
- 3
- Basement
- Full (Finished)
- Basement Development
- Finished
- Cooling
- Central air conditioning
- Fireplace
- Yes
- Fireplaces
- 1
- Heating Fuel
- Natural gas
- Heating
- Forced air
- Interior Size
- 1400 - 1599 sqft
- Stories
- 2
Land Details
- Acreage
- No
- Amenities Nearby
- Public Transit, Park
Property Features
- In suite Laundry
- Public Transit
- Park
- Water Heater
- Deck
Ownership Information
- Ownership Type
- Condominium/Strata
- Lease
- 2595.00
Agent / Brokerage Contact
Listing Representation
REAL BROKER ONTARIO LTD.
View REALTOR.ca sourceListing Agent
Alex Wolfe
Salesperson
Listing Office
REAL BROKER ONTARIO LTD.
Book a Showing
Send a note from this page and we will reply about this property.