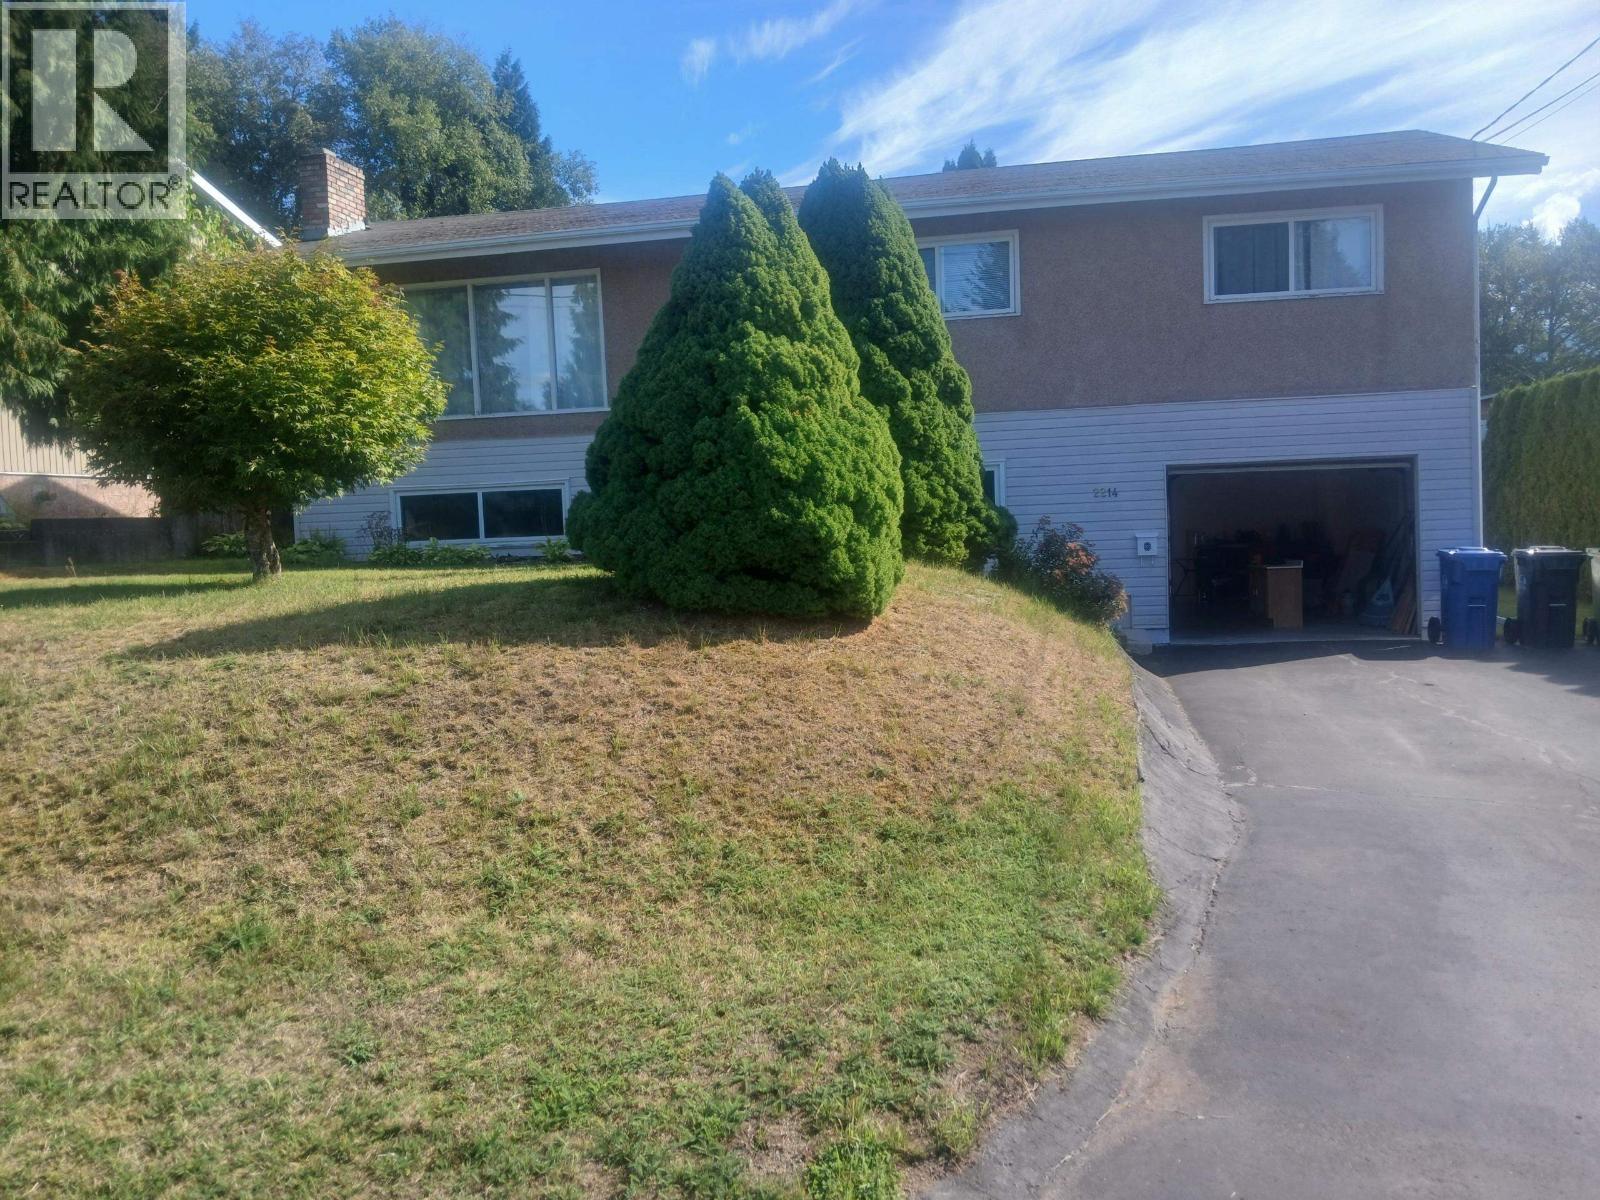
For Sale
2214 EVERGREEN STREET
Terrace, British Columbia V8G2P8
$535,000
4 Beds · 2 Baths · Single Family
Updated 2026-09-12 11:33:50+00
Status
For Sale
Bedrooms
4
Bathrooms
2
Interior Size
2096 sqft
MLS®
R3164682
Property Overview
Welcome home! This well cared for 4 bdrm, 2 bath home is being offered for sale for the very first time. Tucked away on a quiet no-through street, this warm and inviting family home offers space, comfort, & pride of ownership throughout. The bright split-level entry leads upstairs to a spacious living room and lg kitchen featuring ample cabinetry & counter space, perfect for family living & entertaining. Step out onto freshly stained deck overlooking the beautiful backyard. Upstairs also offers a generous primary bdrm plus 2 additional good-sized bdrms. Downstairs youâll find more space w/ a lg family room, another space ideal for a bdrm or office, laundry room, fourth bdrm, a 3 pc bath, and convenient access to the garage. Updates to plumbing, hot water tank, plus more! This is a must see (id:67197)
Key Facts
- Price
- $535,000
- Property Type
- Single Family
- Transaction Type
- For sale
- Bedrooms
- 4
- Bathrooms
- 2
- MLS® Number
- R3164682
- Interior Size
- 2096 sqft
- Year Built
- 1970
- Ownership Type
- Freehold
Location
2214 EVERGREEN STREET, Terrace, British Columbia V8G2P8
Open MapRooms
| Room | Level | Dimensions |
|---|---|---|
| Family room | Basement | 12 ft ,5 in x 16 ft ,4 in |
| Flex Space | Basement | 16 ft ,3 in x 9 ft ,6 in |
| Laundry room | Basement | 10 ft ,2 in x 11 ft |
| Bedroom 4 | Basement | 10 ft ,2 in x 9 ft ,7 in |
| Living room | Main level | 13 ft x 17 ft ,6 in |
| Kitchen | Main level | 14 ft ,6 in x 11 ft ,2 in |
| Dining room | Main level | 11 ft ,2 in x 10 ft ,3 in |
| Primary Bedroom | Main level | 11 ft ,8 in x 13 ft ,1 in |
| Bedroom 2 | Main level | 10 ft ,6 in x 8 ft ,5 in |
| Bedroom 3 | Main level | 11 ft ,3 in x 11 ft ,7 in |
Building Details
- Building Type
- House
- Architectural Style
- Split level entry
- Construction Style
- Detached
- Bathrooms
- 2
- Basement
- N/A (Finished)
- Basement Development
- Finished
- Fireplace
- Yes
- Fireplaces
- 1
- Foundation
- Concrete Perimeter
- Heating Fuel
- Electric
- Heating
- Baseboard heaters
- Interior Size
- 2096 sqft
- Stories
- 2
- Water
- Municipal water
- Year Built
- 1970
Land Details
- Size Total
- 8960 sqft
- Acreage
- No
Ownership Information
- Ownership Type
- Freehold
Parking & Utilities
Parking
- Parking - 1 space
Agent / Brokerage Contact
Listing Representation
RE/MAX Coast Mountains
View REALTOR.ca sourceListing Agent
Dawn Monsen
Personal Real Estate Corporation
Listing Office
RE/MAX Coast Mountains
Book a Showing
Send a note from this page and we will reply about this property.