For Rent
2210 - 77 SHUTER STREET
Toronto (Church-Yonge Corridor), Ontario M5B0B8
Contact for pricing
2 Beds · 2 Baths · 1 Parking · Single Family
Updated 2026-09-22 14:46:07+00
Status
For Rent
Bedrooms
2
Bathrooms
2
Interior Size
600 - 699 sqft
Parking
1
MLS®
C13782390
Property Overview
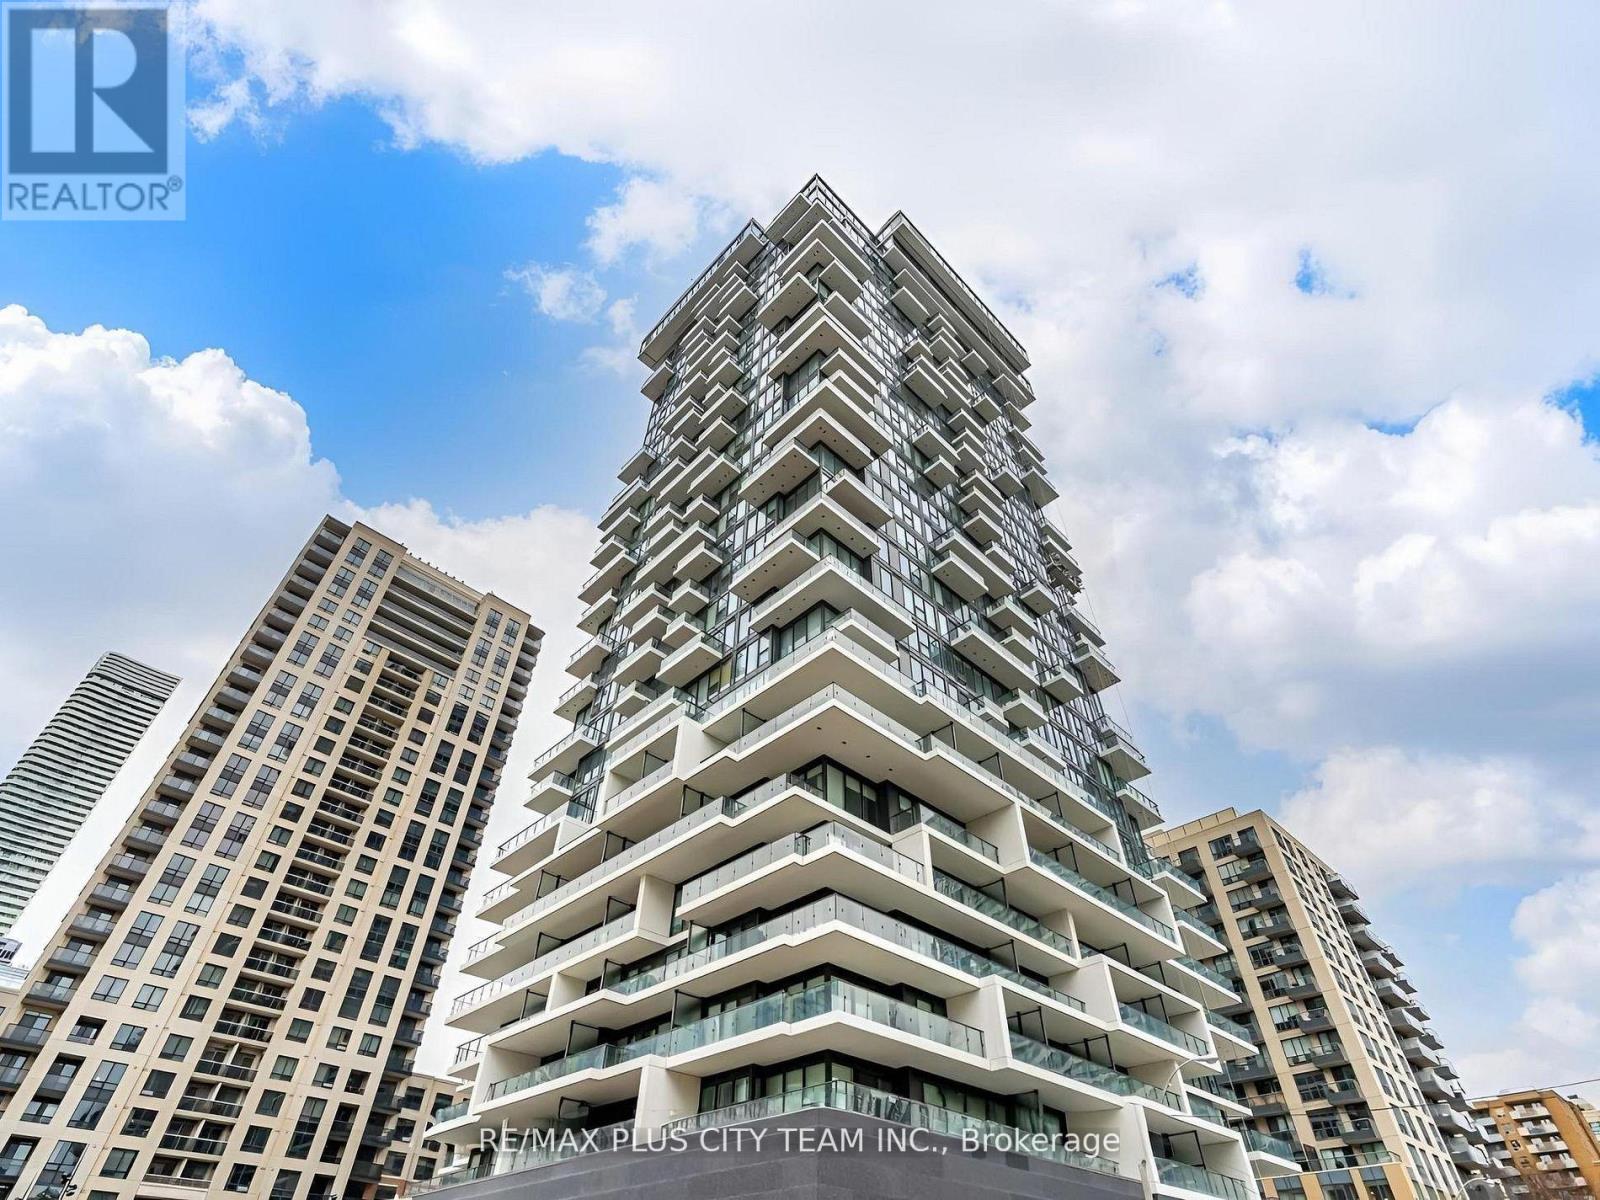
Contemporary 2-bedroom, 2-bathroom corner suite at 88 North Condos, featuring floor-to-ceiling windows, impressive city views, and a large private balcony. The open-concept layout includes a modern kitchen with built-in appliances, sleek cabinetry, and a convenient breakfast bar. An all-in-one ensuite washer and dryer adds everyday convenience. Parking and a locker are included. Residents enjoy an impressive collection of amenities, including an outdoor pool, sundeck, fitness centre, yoga studio, BBQ area, pet spa, games and recreation room, and visitor parking. Ideally located steps from Yonge Street, the Eaton Centre, subway and streetcar service, St. Michael's Hospital, shopping, restaurants, and everyday conveniences. An exceptional downtown rental offering modern living and outstanding walkability. (id:67197)
Key Facts
- Price
- Contact for pricing
- Property Type
- Single Family
- Transaction Type
- For rent
- Bedrooms
- 2
- Bathrooms
- 2
- Parking
- 1
- MLS® Number
- C13782390
- Interior Size
- 600 - 699 sqft
- Ownership Type
- Condominium/Strata
Location
2210 - 77 SHUTER STREET, Toronto (Church-Yonge Corridor), Ontario M5B0B8
Open MapRooms
| Room | Level | Dimensions |
|---|---|---|
| Living room | Flat | 3.05 m x 4.91 m |
| Dining room | Flat | 3.05 m x 4.91 m |
| Kitchen | Flat | 3.05 m x 4.91 m |
| Primary Bedroom | Flat | 2.74 m x 3.06 m |
| Bedroom 2 | Flat | 3.51 m x 2.16 m |
Building Details
- Building Type
- Apartment
- Bedrooms Above Grade
- 2
- Bathrooms
- 2
- Basement
- None
- Cooling
- Central air conditioning
- Exterior Finish
- Concrete
- Fireplace
- No
- Heating Fuel
- Natural gas
- Heating
- Forced air
- Interior Size
- 600 - 699 sqft
Land Details
- Acreage
- No
- Amenities Nearby
- Hospital, Park, Public Transit
Property Features
- Balcony
- Carpet Free
- Hospital
- Park
- Public Transit
- Outdoor pool
Ownership Information
- Ownership Type
- Condominium/Strata
- Lease
- 2900.00
Agent / Brokerage Contact
Listing Representation
RE/MAX PLUS CITY TEAM INC.
View REALTOR.ca sourceListing Agent
SUNDEEP BAHL
Salesperson
AKSHAY AUGUSTO SEHGAL
Salesperson
Listing Office
RE/MAX PLUS CITY TEAM INC.
Book a Showing
Send a note from this page and we will reply about this property.