For Sale
221 BRIGHT STREET
Sarnia, Ontario N7T4E9
$324,900
3 Beds · 1 Bath · 5 Parking · Single Family
Updated 2026-09-14 04:21:13+00
Status
For Sale
Bedrooms
3
Bathrooms
1
Interior Size
700 - 1100 sqft
Parking
5
MLS®
X13712964
Property Overview
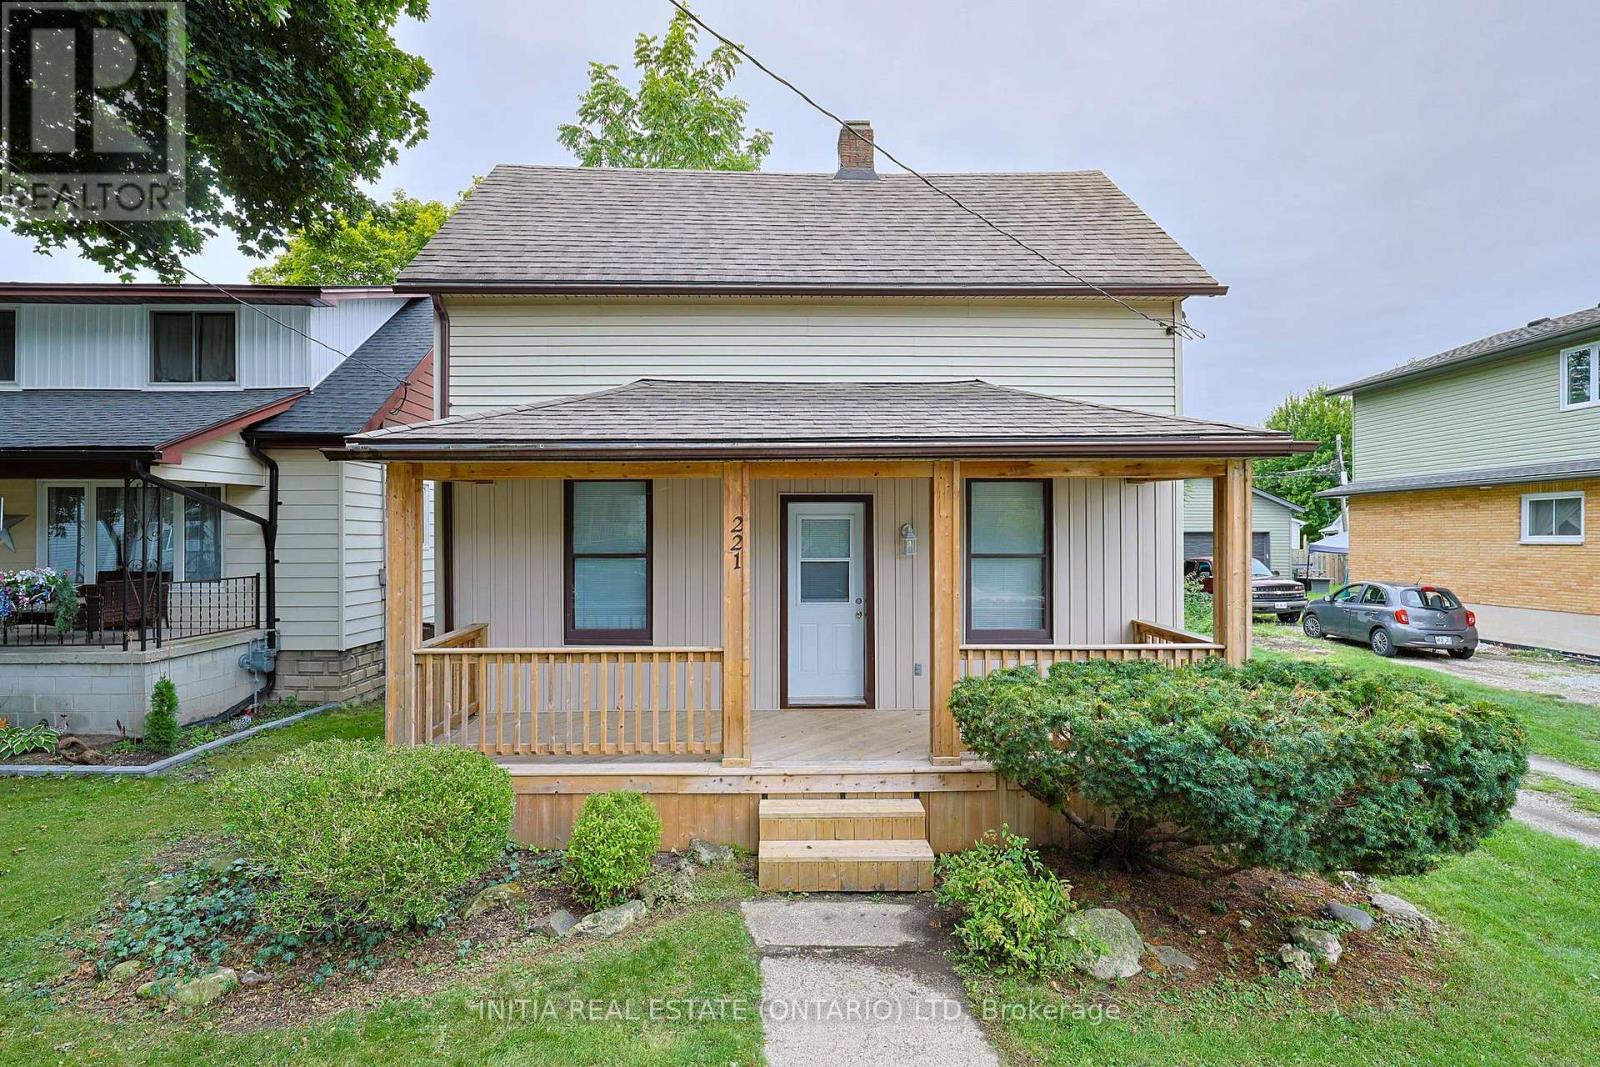
Welcome to 221 Bright St., a beautifully updated 3-bedroom, 1-bathroom home offering the perfect blend of character, comfort, and updates. This exceptionally well-kept home radiates pride of ownership, featuring thoughtful upgrades and maintenance. Step inside to find a light-filled main floor featuring a bright, functional kitchen with abundant counter space, a warm and inviting living room, and main-floor laundry for ultimate daily convenience. The versatile main-floor bedroom easily doubles as a home office or versatile living space that can be converted back into a large living room, while two spacious, sunlit bedrooms await upstairs. Outside, your backyard features a fully fenced yard, covered porch for quiet mornings or evenings, and a massive detached workshop equipped with hydro and concrete floors. The perfect set up for hobbyists and handymen alike. Newer Furnace & central A/C, Stackable Washer/Dryer, Hot Water Tank. (id:67197)
Key Facts
- Price
- $324,900
- Property Type
- Single Family
- Transaction Type
- For sale
- Bedrooms
- 3
- Bathrooms
- 1
- Parking
- 5
- MLS® Number
- X13712964
- Interior Size
- 700 - 1100 sqft
- Ownership Type
- Freehold
Location
221 BRIGHT STREET, Sarnia, Ontario N7T4E9
Open MapRooms
| Room | Level | Dimensions |
|---|---|---|
| Bedroom | Second level | 4.63 m x 2.96 m |
| Bedroom | Second level | 3.94 m x 2.96 m |
| Kitchen | Main level | 4.15 m x 3.78 m |
| Living room | Main level | 2.29 m x 3.69 m |
| Dining room | Main level | 3.05 m x 2.29 m |
| Foyer | Main level | 1.52 m x 1.28 m |
| Primary Bedroom | Main level | 4.6 m x 2.78 m |
| Laundry room | Main level | 3 m x 1 m |
Building Details
- Building Type
- House
- Construction Style
- Detached
- Bedrooms Above Grade
- 3
- Bathrooms
- 1
- Basement
- Crawl space
- Cooling
- Central air conditioning
- Exterior Finish
- Vinyl siding
- Fireplace
- No
- Foundation
- Block
- Heating Fuel
- Natural gas
- Heating
- Forced air
- Interior Size
- 700 - 1100 sqft
- Stories
- 1
- Water
- Municipal water
Land Details
- Size Frontage
- 50 ft
- Size Depth
- 100 ft
- Acreage
- No
- Sewer
- Sanitary sewer
Property Features
- Water Heater
Ownership Information
- Ownership Type
- Freehold
Agent / Brokerage Contact
Listing Representation
INITIA REAL ESTATE (ONTARIO) LTD
View REALTOR.ca sourceListing Agent
KATIE FLEISCHER
Salesperson
Listing Office
INITIA REAL ESTATE (ONTARIO) LTD
Book a Showing
Send a note from this page and we will reply about this property.