For Rent
221 - 3265 CARDING MILL TRAIL
Oakville (GO Glenorchy), Ontario L6M0W6
Contact for pricing
2 Beds · 2 Baths · 1 Parking · Single Family
Updated 2026-08-18 16:35:04+00
Status
For Rent
Bedrooms
2
Bathrooms
2
Interior Size
900 - 999 sqft
Parking
1
MLS®
W13687328
Property Overview
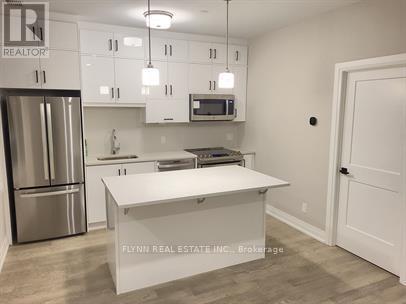
This thoughtfully designed suite offers over $50,000 in upgrades, combining elevated finishes with a functional open-concept layout. Nine-foot ceilings and hardwood flooring throughout create a bright, spacious and inviting atmosphere.The upgraded kitchen features high-end appliances, stylish cabinetry and thoughtful finishing details, while the bathrooms showcase premium upgrades throughout. The primary ensuite features a tiled super shower with a Tubco shower base and frameless glass enclosure. A GE washer and dryer provide added convenience.The suite includes 1 parking space and 1 storage locker, along with complimentary Rogers Ignite Internet. Located within a vibrant master-planned Oakville community, close to everyday shopping and amenities including Real Canadian Superstore, Walmart Supercentre and Winners & HomeSense, with convenient access to Highways 403 and 407. (id:67197)
Key Facts
- Price
- Contact for pricing
- Property Type
- Single Family
- Transaction Type
- For rent
- Bedrooms
- 2
- Bathrooms
- 2
- Parking
- 1
- MLS® Number
- W13687328
- Interior Size
- 900 - 999 sqft
- Ownership Type
- Condominium/Strata
Location
221 - 3265 CARDING MILL TRAIL, Oakville (GO Glenorchy), Ontario L6M0W6
Open MapRooms
| Room | Level | Dimensions |
|---|---|---|
| Living room | Flat | Measurements not available |
| Dining room | Flat | Measurements not available |
| Kitchen | Flat | Measurements not available |
| Primary Bedroom | Flat | Measurements not available |
| Bedroom 2 | Flat | Measurements not available |
Building Details
- Building Type
- Apartment
- Bedrooms Above Grade
- 2
- Bathrooms
- 2
- Basement
- None
- Cooling
- Central air conditioning
- Exterior Finish
- Stucco
- Fireplace
- No
- Heating Fuel
- Natural gas
- Heating
- Forced air
- Interior Size
- 900 - 999 sqft
Land Details
- Acreage
- No
- Amenities Nearby
- Hospital, Public Transit
Property Features
- Balcony
- Carpet Free
- Hospital
- Public Transit
Ownership Information
- Ownership Type
- Condominium/Strata
- Lease
- 2800.00
Agent / Brokerage Contact
Listing Representation
FLYNN REAL ESTATE INC.
View REALTOR.ca sourceListing Agent
JON FLYNN
Broker of Record
Listing Office
FLYNN REAL ESTATE INC.
Book a Showing
Send a note from this page and we will reply about this property.