For Sale
221, 310 15 Avenue SW
Calgary, Alberta T2R1S9
$549,000
2 Beds · 2 Baths · 1 Parking · Single Family
Updated 2026-08-24 12:23:30+00
Status
For Sale
Bedrooms
2
Bathrooms
2
Interior Size
619 sqft
Parking
1
MLS®
A2332097
Property Overview
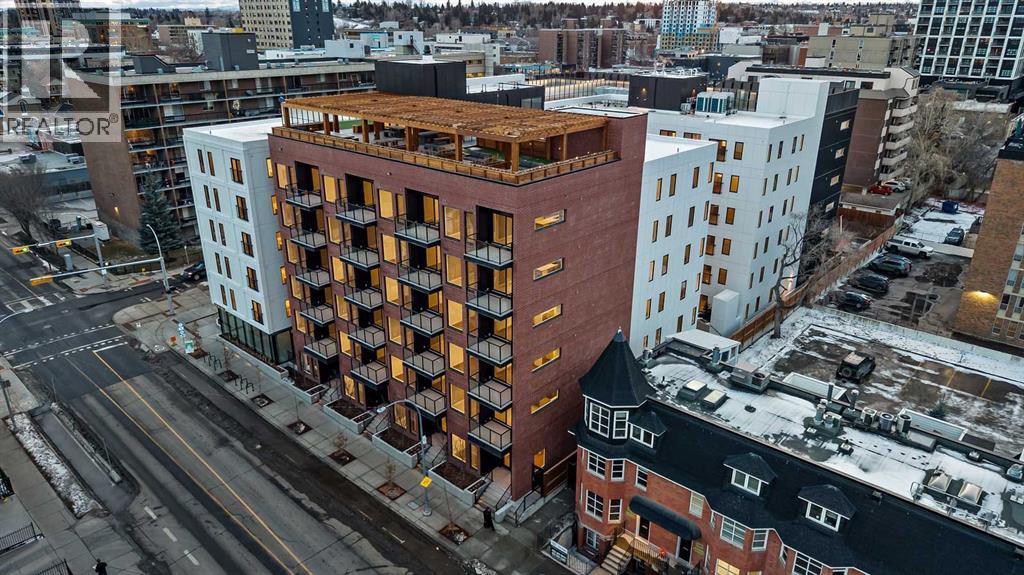
Introducing the Broward by Truman in the heart of Calgaryâs Beltline. This 2-bedroom, 2-bathroom residence with a private balcony offers contemporary design, premium finishes, and access to exceptional amenities in one of the cityâs most walkable urban communities. A rare opportunity to own in a newly released building just steps from dining, shopping, transit, and downtown.Designed for both everyday living and entertaining, the open-concept layout features a stylish kitchen with sleek cabinetry, quartz countertops, and stainless steel appliances. Spacious bedrooms and two well-appointed bathrooms provide comfort and privacy, while the private balcony extends your living space outdoors.Residents enjoy a full range of amenities, including a rooftop terrace with BBQ area, putting green, bocce court, dog run, fitness centre, and pet-friendly features. Located steps from 17th Avenue SW, 4th Street, and everything the Beltline has to offer.Live Better. Live Truman. (id:67197)
Key Facts
- Price
- $549,000
- Property Type
- Single Family
- Transaction Type
- For sale
- Bedrooms
- 2
- Bathrooms
- 2
- Parking
- 1
- MLS® Number
- A2332097
- Interior Size
- 619 sqft
- Year Built
- 2026
- Ownership Type
- Condominium/Strata
Location
221, 310 15 Avenue SW, Calgary, Alberta T2R1S9
Open MapRooms
| Room | Level | Dimensions |
|---|---|---|
| Living room | Main level | 12.58 Ft x 10.25 Ft |
| Other | Main level | 12.75 Ft x 10.25 Ft |
| Primary Bedroom | Main level | 9.17 Ft x 9.33 Ft |
| 3pc Bathroom | Main level | .00 Ft x .00 Ft |
| Bedroom | Main level | 8.42 Ft x 9.42 Ft |
| 4pc Bathroom | Main level | .00 Ft x .00 Ft |
| Laundry room | Main level | .00 Ft x .00 Ft |
| Other | Main level | 10.17 Ft x 2.67 Ft |
Building Details
- Building Type
- Apartment
- Construction Style
- Attached
- Bedrooms Above Grade
- 2
- Bedrooms Below Grade
- 0
- Bathrooms
- 2
- Cooling
- Wall unit
- Exterior Finish
- Concrete
- Fireplace
- No
- Heating
- Baseboard heaters
- Interior Size
- 619 sqft
- Stories
- 6
- Year Built
- 2026
Land Details
- Acreage
- No
- Amenities Nearby
- Schools, Shopping
Property Features
- See remarks
- Other
- Schools
- Shopping
Ownership Information
- Ownership Type
- Condominium/Strata
Maintenance Information
- Maintenance Fee
- 309.54
- Maintenance Fee Type
- Common Area Maintenance, Heat, Insurance, Ground Maintenance, Property Management, Reserve Fund Contributions, Sewer, Waste Removal, Water
- Payment Unit
- Monthly
Agent / Brokerage Contact
Listing Representation
RE/MAX First
View REALTOR.ca sourceListing Agent
Oliver Trutina
Associate
Renee Acorn
Associate
Listing Office
RE/MAX First
Book a Showing
Send a note from this page and we will reply about this property.