For Rent
2208 - 150 EAST LIBERTY STREET
Toronto (Niagara), Ontario M6K3R5
Contact for pricing
1 Bath · 1 Parking · Single Family
Updated 2026-09-10 13:54:20+00
Status
For Rent
Bathrooms
1
Interior Size
0 - 499 sqft
Parking
1
MLS®
C13764720
Property Overview
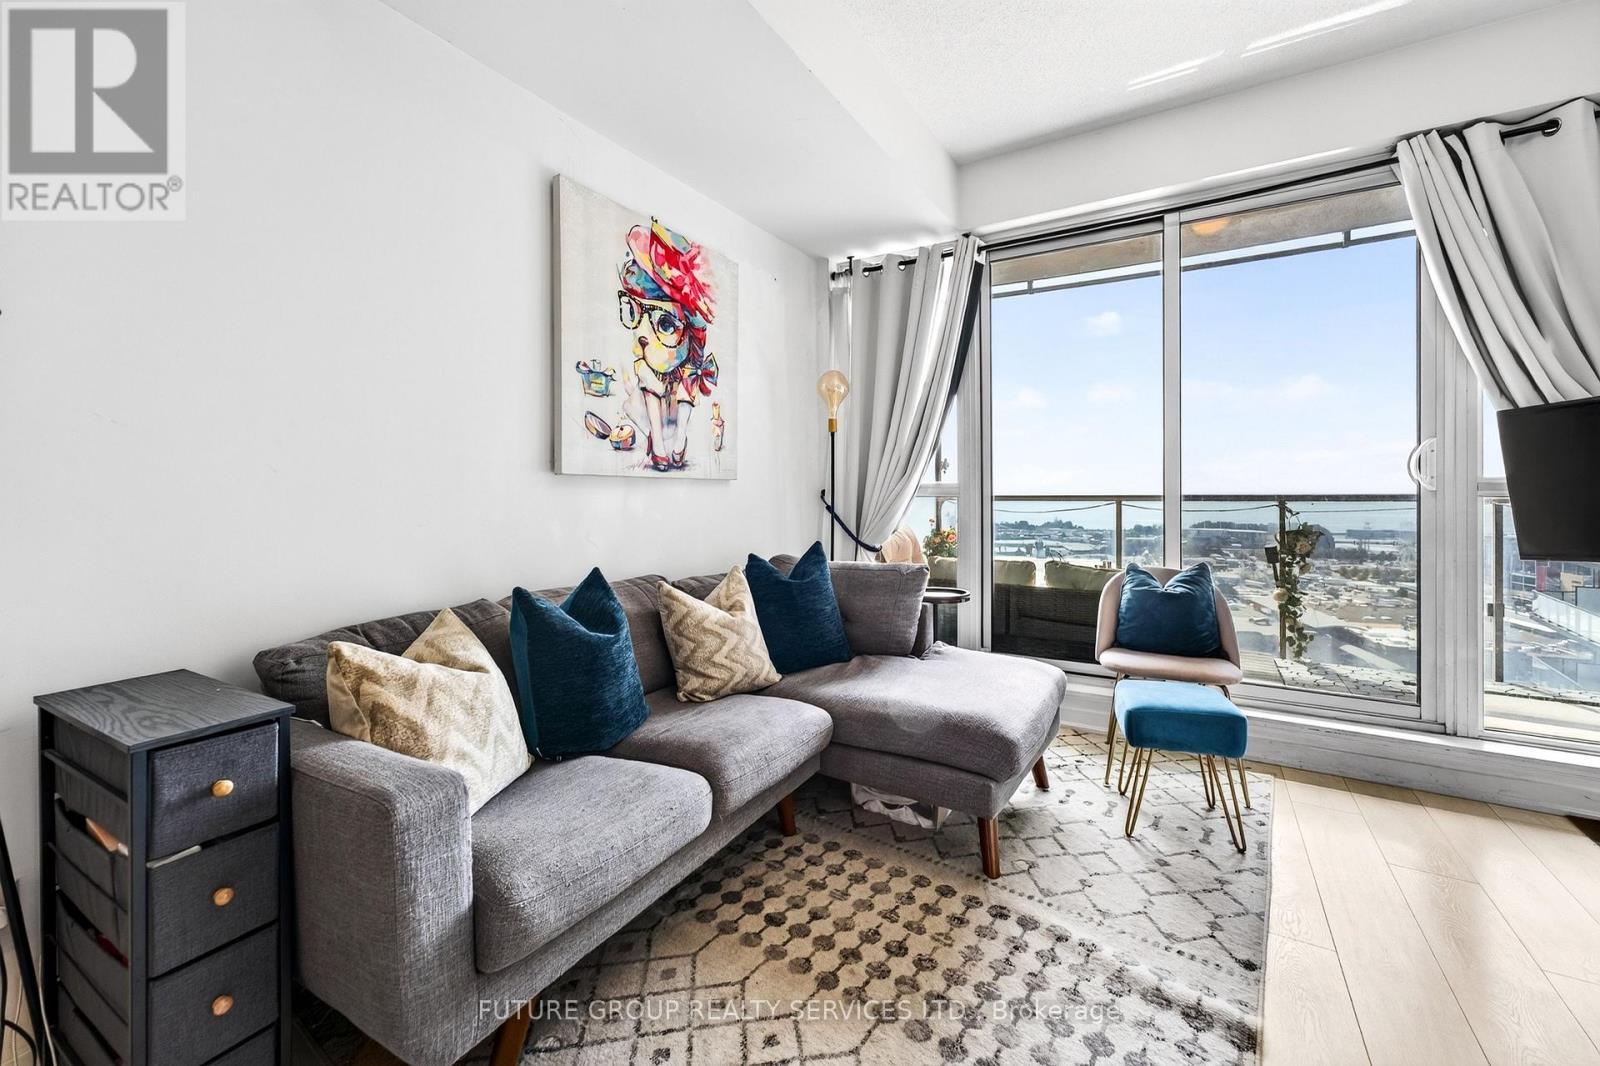
Here's the part that's rare for a studio: parking AND two lockers are included. Bikes, skis, the Costco haul, that chair you swear you'll reupholster. Sorted. Sky-high studio with the lake in your living room. Welcome to suite 2208 at Liberty Place, where the 22nd floor does most of the talking. Floor-to-ceiling windows and 9-ft ceilings frame a wide-open view south over Lake Ontario, with the downtown skyline glittering alongside like it's showing off just for you. Morning coffee? Sunrise on the water. Evening wind-down? City lights, no cover charge.Inside, roughly [445] sq ft of smart, open-concept living that feels bigger than the number. A proper kitchen with granite counters, laminate floors throughout, and a layout that knows exactly what to do with a bachelor footprint (hint: no wasted hallways). Step onto your private balcony and you've got the best seat in Liberty Village.The building brings the goods, too: 24-hr concierge, a two-storey lobby, second-floor gym with yoga/Pilates studio, saunas and change rooms, party room with a landscaped BBQ terrace, rooftop deck, games and media rooms, business centre with WiFi, guest suites for the friends who "just need a night," and visitor parking.And the neighbourhood? Liberty Village is walk-everywhere living: coffee, brunch, patios and groceries within a few blocks, the waterfront trail a short stroll south, and Exhibition GO and the streetcar right there for the days you have somewhere to be. King West is close enough to be dangerous. (id:67197)
Key Facts
- Price
- Contact for pricing
- Property Type
- Single Family
- Transaction Type
- For rent
- Bathrooms
- 1
- Parking
- 1
- MLS® Number
- C13764720
- Interior Size
- 0 - 499 sqft
- Ownership Type
- Condominium/Strata
Location
2208 - 150 EAST LIBERTY STREET, Toronto (Niagara), Ontario M6K3R5
Open MapRooms
| Room | Level | Dimensions |
|---|---|---|
| Kitchen | Main level | 6.89 m x 3.96 m |
| Dining room | Main level | 6.89 m x 3.96 m |
| Living room | Main level | 6.89 m x 3.96 m |
| Bedroom | Main level | 6.89 m x 3.96 m |
Building Details
- Building Type
- Apartment
- Bedrooms Above Grade
- 0
- Bathrooms
- 1
- Basement
- N/A (Unfinished)
- Basement Development
- Unfinished
- Cooling
- Central air conditioning
- Exterior Finish
- Concrete
- Fireplace
- No
- Heating Fuel
- Electric
- Heating
- Heat Pump
- Interior Size
- 0 - 499 sqft
Land Details
- Acreage
- No
Property Features
- Elevator
- Balcony
- In suite Laundry
- Pets Allowed With Restrictions
Ownership Information
- Ownership Type
- Condominium/Strata
- Lease
- 2080.00
Agent / Brokerage Contact
Listing Representation
FUTURE GROUP REALTY SERVICES LTD.
View REALTOR.ca sourceListing Agent
KIM CHUNG
Salesperson
Listing Office
FUTURE GROUP REALTY SERVICES LTD.
Book a Showing
Send a note from this page and we will reply about this property.