For Sale
2203 TURNBERRY ROAD
Burlington (Rose), Ontario L7M4P9
$1,749,900
5 Beds · 5 Baths · 4 Parking · Single Family
Updated 2026-09-13 04:35:23+00
Status
For Sale
Bedrooms
5
Bathrooms
5
Interior Size
3000 - 3500 sqft
Parking
4
MLS®
W13766032
Property Overview
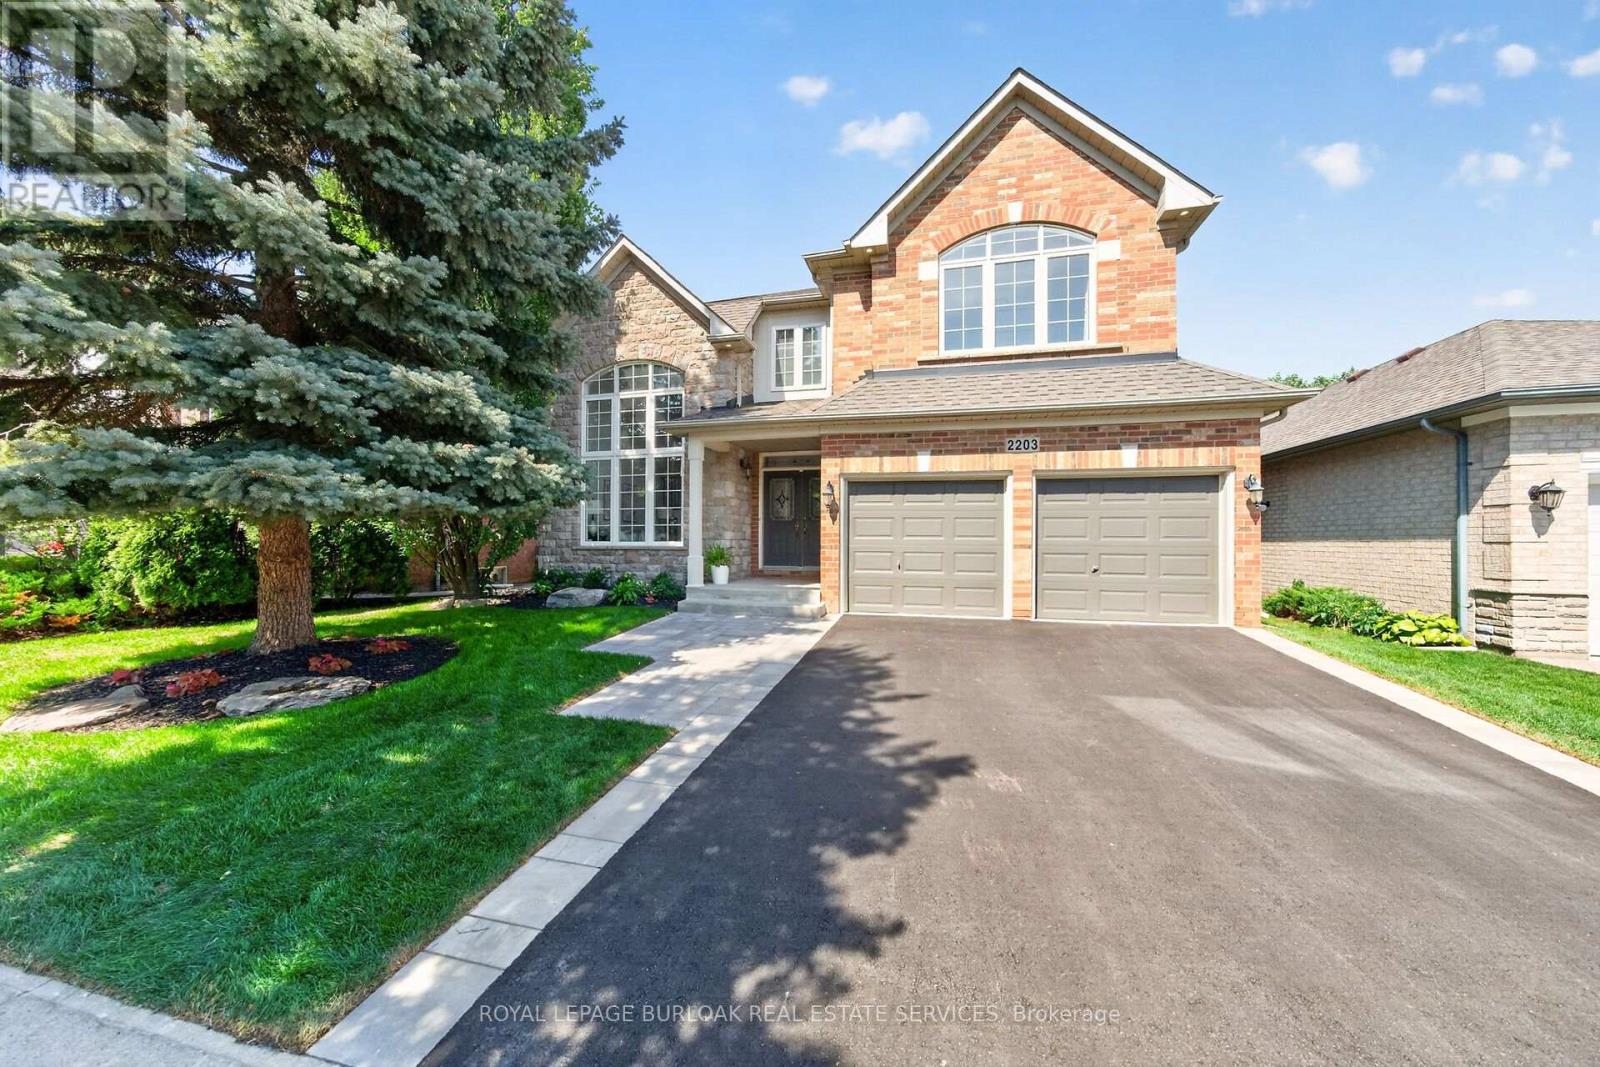
This 4+1 bedroom Millcroft home features over 4,800 sq. ft. of total living space. From the moment you arrive, you are welcomed by excellent curb appeal featuring a new driveway, a new walkway, and fresh landscaping with new sod and gardens. Step inside to a bright formal living room with vaulted ceilings, a separate dining room, and a dedicated main-floor office. The main floor leads you into the updated chef's kitchen, featuring quartz countertops, a center island, and a spacious breakfast area. This space opens directly into a comfortable family room with agas fireplace. From the family room, step outside into a mature, treed backyard that offers excellent privacy, a relaxing hot tub, and full summer foliage screening the pond setting behind the property. Back inside, the upper level features a primary retreat with a walk-in closet and a spa-like ensuite with a standalone tub. Three additional large bedrooms complete this level, including two connected by a Jack-and-Jill bathroom. The walkthrough finishes in the fully completed lower level, which expands your living space with an extra bedroom, a full3-piece bath, and a rough-in for a future bar or kitchenette. This beautiful property is meticulously maintained and ready for you to just move in and enjoy. (id:67197)
Key Facts
- Price
- $1,749,900
- Property Type
- Single Family
- Transaction Type
- For sale
- Bedrooms
- 5
- Bathrooms
- 5
- Parking
- 4
- MLS® Number
- W13766032
- Interior Size
- 3000 - 3500 sqft
- Ownership Type
- Freehold
Location
2203 TURNBERRY ROAD, Burlington (Rose), Ontario L7M4P9
Open MapRooms
| Room | Level | Dimensions |
|---|---|---|
| Bathroom | Second level | 4.36 m x 3.55 m |
| Bedroom 2 | Second level | 3.75 m x 3.65 m |
| Bathroom | Second level | Measurements not available |
| Bedroom 3 | Second level | 4.36 m x 3.68 m |
| Bathroom | Second level | Measurements not available |
| Bedroom 4 | Second level | 3.98 m x 4.59 m |
| Primary Bedroom | Second level | 6.73 m x 5.79 m |
| Recreational, Games room | Basement | 10.79 m x 8.25 m |
| Bedroom 5 | Basement | 5.35 m x 3.75 m |
| Bathroom | Basement | Measurements not available |
| Office | Main level | 4.8 m x 3.37 m |
| Bathroom | Main level | Measurements not available |
| Living room | Main level | 3.68 m x 4.26 m |
| Laundry room | Main level | Measurements not available |
| Dining room | Main level | 3.98 m x 3.78 m |
| Kitchen | Main level | 6.19 m x 5.48 m |
| Family room | Main level | 4.57 m x 4.87 m |
Building Details
- Building Type
- House
- Construction Style
- Detached
- Bedrooms Above Grade
- 4
- Bedrooms Below Grade
- 1
- Bathrooms
- 5
- Basement
- Full (Finished)
- Basement Development
- Finished
- Cooling
- Central air conditioning
- Exterior Finish
- Brick, Vinyl siding
- Fireplace
- Yes
- Fireplaces
- 1
- Foundation
- Poured Concrete
- Heating Fuel
- Natural gas
- Heating
- Forced air
- Interior Size
- 3000 - 3500 sqft
- Stories
- 2
- Water
- Municipal water
Land Details
- Size Frontage
- 50 ft ,1 in
- Size Depth
- 126 ft ,9 in
- Acreage
- No
- Landscape Features
- Landscaped
- Sewer
- Sanitary sewer
- Amenities Nearby
- Golf Nearby, Park, Public Transit
Property Features
- Irregular lot size
- Level
- Golf Nearby
- Park
- Public Transit
- Deck
- Shed
Ownership Information
- Ownership Type
- Freehold
Agent / Brokerage Contact
Listing Representation
ROYAL LEPAGE BURLOAK REAL ESTATE SERVICES
View REALTOR.ca sourceListing Agent
JOY O'CONNOR
Salesperson
Listing Office
ROYAL LEPAGE BURLOAK REAL ESTATE SERVICES
Book a Showing
Send a note from this page and we will reply about this property.