For Sale
2202 - 10 WILBY CRESCENT
Toronto (Weston), Ontario M9N0B6
$499,900
2 Beds · 2 Baths · 1 Parking · Single Family
Updated 2026-09-04 23:34:25+00
Status
For Sale
Bedrooms
2
Bathrooms
2
Interior Size
600 - 699 sqft
Parking
1
MLS®
W13747616
Property Overview
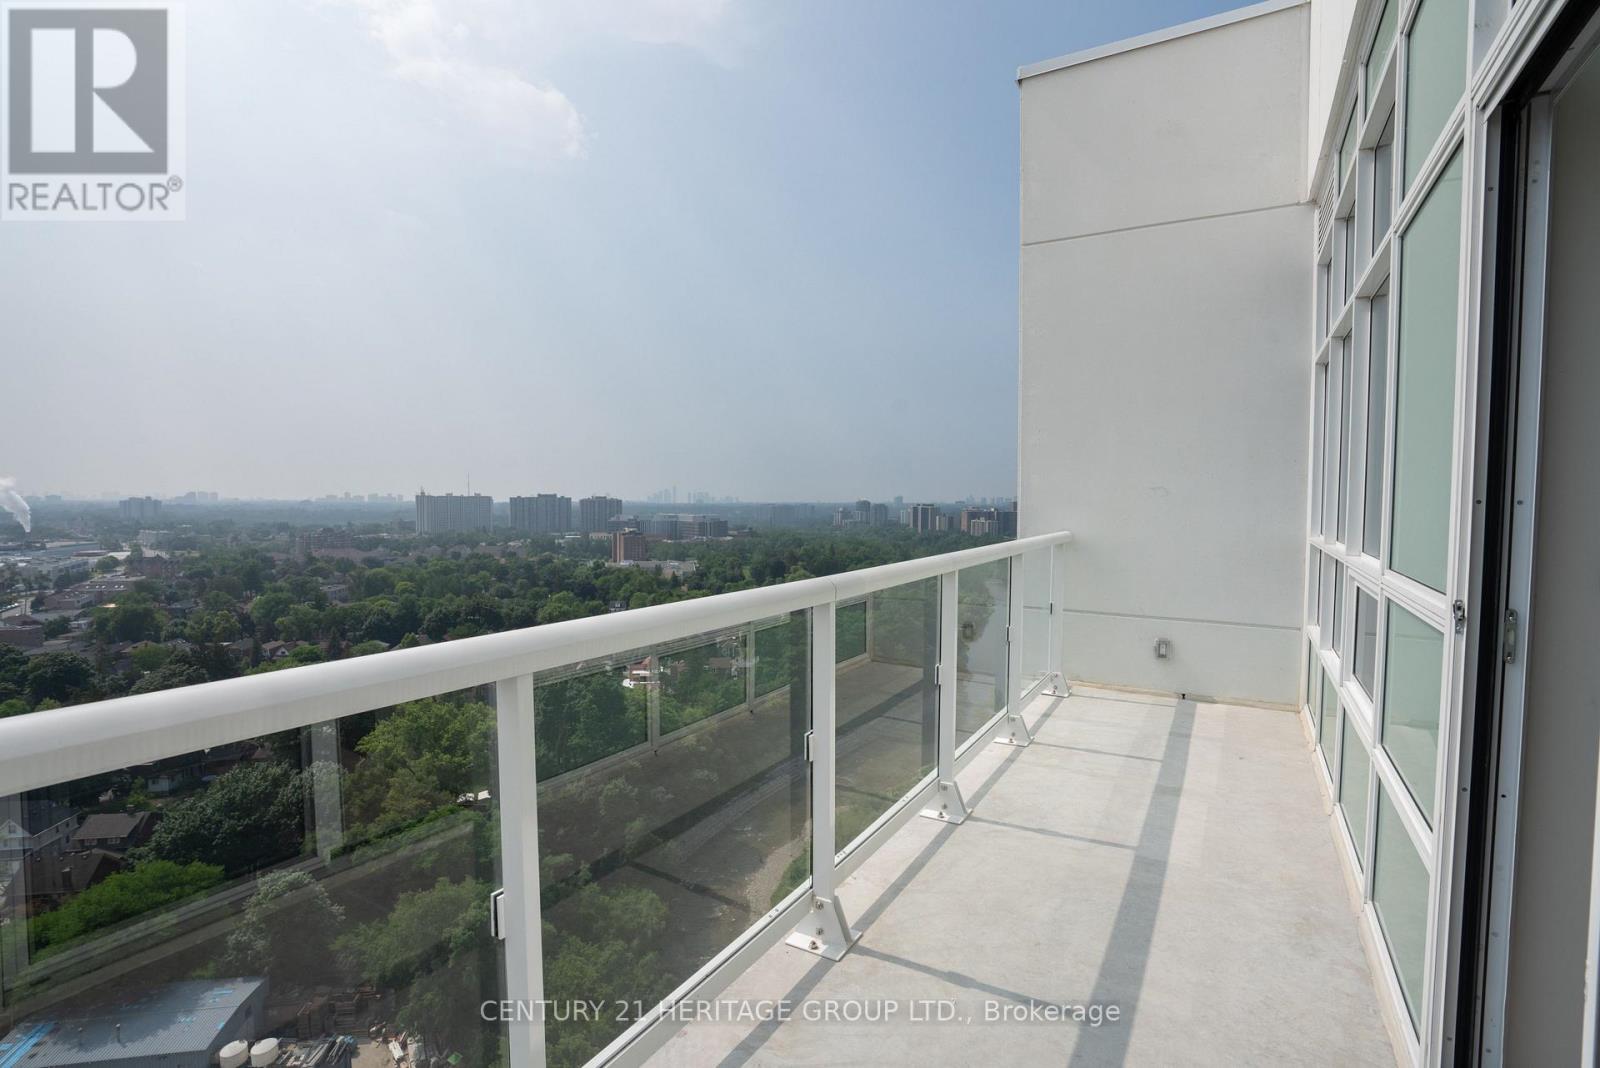
Welcome to this beautifully situated top-floor, open-concept condo offering breathtaking panoramic views of the vibrant Toronto skyline. This spacious 2-bedroom, 2-bathroom suite is filled with natural light, featuring large windows that showcase stunning city views throughout the open living and dining areas. Enjoy the convenience of ensuite laundry, 1 parking space, and a private locker, plus underground visitor parking for your guests. The unit also offers an abundance of closet space, providing excellent storage throughout. A fantastic opportunity to enjoy comfortable, modern living with spectacular city views in a prime Toronto location. (id:67197)
Key Facts
- Price
- $499,900
- Property Type
- Single Family
- Transaction Type
- For sale
- Bedrooms
- 2
- Bathrooms
- 2
- Parking
- 1
- MLS® Number
- W13747616
- Interior Size
- 600 - 699 sqft
- Ownership Type
- Condominium/Strata
Location
2202 - 10 WILBY CRESCENT, Toronto (Weston), Ontario M9N0B6
Open MapRooms
| Room | Level | Dimensions |
|---|---|---|
| Kitchen | Main level | 3.23 m x 1.95 m |
| Primary Bedroom | Main level | 2.87 m x 2.93 m |
| Bedroom 2 | Main level | 3.17 m x 2.83 m |
| Living room | Main level | 3.96 m x 3.05 m |
Building Details
- Building Type
- Apartment
- Bedrooms Above Grade
- 2
- Bathrooms
- 2
- Basement
- None
- Cooling
- Central air conditioning
- Exterior Finish
- Concrete
- Fireplace
- No
- Heating Fuel
- Natural gas
- Heating
- Forced air
- Interior Size
- 600 - 699 sqft
Land Details
- Acreage
- No
- Amenities Nearby
- Hospital, Park, Public Transit
Property Features
- Ravine
- Balcony
- In suite Laundry
- Hospital
- Park
- Public Transit
Ownership Information
- Ownership Type
- Condominium/Strata
Maintenance Information
- Maintenance Fee
- 524.00
- Maintenance Fee Type
- Common Area Maintenance, Insurance
- Payment Unit
- Monthly
Agent / Brokerage Contact
Listing Representation
CENTURY 21 HERITAGE GROUP LTD.
View REALTOR.ca sourceListing Agent
VANESSA SALMON
Salesperson
Listing Office
CENTURY 21 HERITAGE GROUP LTD.
Book a Showing
Send a note from this page and we will reply about this property.