For Sale
2201, 615 6 Avenue SE
Calgary, Alberta T2G1S2
$516,000
2 Beds · 2 Baths · 2 Parking · Single Family
Updated 2026-09-15 21:57:41+00
Status
For Sale
Bedrooms
2
Bathrooms
2
Interior Size
973 sqft
Parking
2
MLS®
A2345585
Property Overview
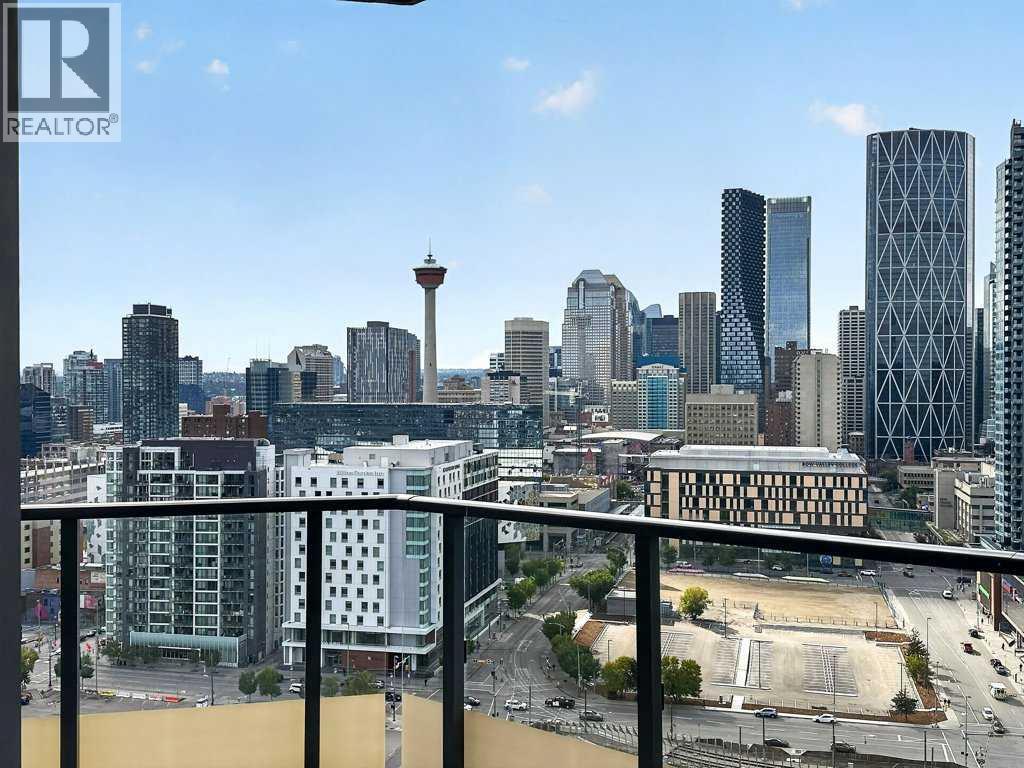
Sweeping city views, a huge private patio and two titled parking stalls. This two-bedroom plus den, two-bathroom sub-penthouse on the 22nd floor of Verve offers impressive outdoor space and a layout that works for everyday living.Floor-to-ceiling windows take full advantage of the views and fill the home with natural light, while a gas fireplace adds warmth to the living space. The kitchen pairs quartz countertops and sleek cabinetry with an integrated fridge and gas cooktop. A dedicated den provides space for a home office without giving up the second bedroom, and air conditioning keeps the home comfortable through the summer.Outside, the expansive patio is the standout. Host friends, settle in for a quiet morning coffee or watch the city light up at night, with a view of the Stampede fireworks right from home.The primary bedroom includes a walk-in closet and a full ensuite with a deep soaker tub and separate shower. A second bedroom, another full bathroom and in-suite laundry round out the interior, with a large storage locker and two titled parking stalls adding everyday convenience.Residents enjoy access to a gym, lounge and shared rooftop patio. Set in the heart of East Village, youâre within walking distance of the Bow River pathway, St. Patrickâs Island, Superstore, the Central Library, and the CTrain, with neighbourhood cafés and restaurants close by. (id:67197)
Key Facts
- Price
- $516,000
- Property Type
- Single Family
- Transaction Type
- For sale
- Bedrooms
- 2
- Bathrooms
- 2
- Parking
- 2
- MLS® Number
- A2345585
- Interior Size
- 973 sqft
- Year Built
- 2019
- Ownership Type
- Condominium/Strata
Location
2201, 615 6 Avenue SE, Calgary, Alberta T2G1S2
Open MapRooms
| Room | Level | Dimensions |
|---|---|---|
| 4pc Bathroom | Main level | 8.00 Ft x 5.50 Ft |
| 5pc Bathroom | Main level | 4.92 Ft x 14.00 Ft |
| Bedroom | Main level | 11.50 Ft x 15.08 Ft |
| Kitchen | Main level | 15.92 Ft x 10.42 Ft |
| Living room | Main level | 12.17 Ft x 15.58 Ft |
| Den | Main level | 8.92 Ft x 6.08 Ft |
| Primary Bedroom | Main level | 11.25 Ft x 11.17 Ft |
| Other | Main level | 4.17 Ft x 4.67 Ft |
Building Details
- Building Type
- Apartment
- Construction Style
- Attached
- Bedrooms Above Grade
- 2
- Bedrooms Below Grade
- 0
- Bathrooms
- 2
- Cooling
- Central air conditioning
- Exterior Finish
- Concrete
- Fireplace
- Yes
- Fireplaces
- 1
- Heating
- Central heating
- Interior Size
- 973 sqft
- Stories
- 25
- Year Built
- 2019
Land Details
- Acreage
- No
- Amenities Nearby
- Park, Playground, Recreation Nearby, Schools, Shopping
Property Features
- Closet Organizers
- No Animal Home
- Gas BBQ Hookup
- Parking
- Park
- Playground
- Recreation Nearby
- Schools
- Shopping
Ownership Information
- Ownership Type
- Condominium/Strata
Maintenance Information
- Maintenance Fee
- 880.50
- Maintenance Fee Type
- Condominium Amenities, Heat, Property Management, Reserve Fund Contributions, Security, Waste Removal, Water
- Payment Unit
- Monthly
Agent / Brokerage Contact
Listing Representation
MaxWell Capital Realty
View REALTOR.ca sourceListing Agent
Jake McIntyre
Associate
Listing Office
MaxWell Capital Realty
Book a Showing
Send a note from this page and we will reply about this property.