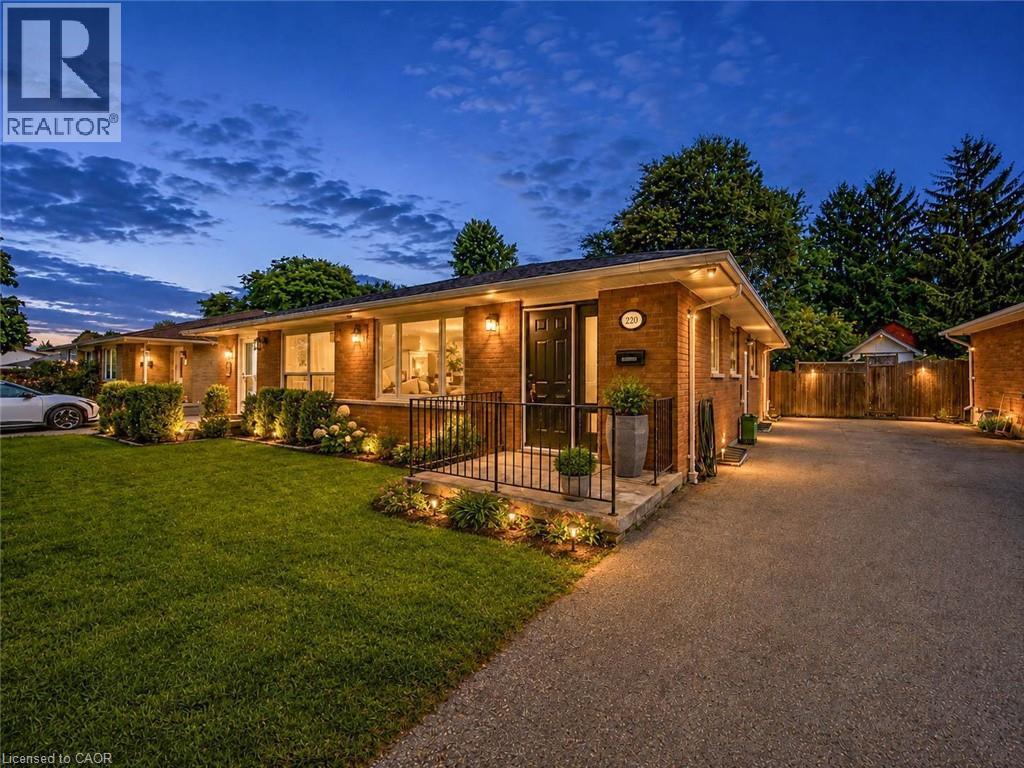
For Sale
220 CAIRN Street
London, Ontario N5Z3W7
$465,000
3 Beds · 2 Baths · 3 Parking · Single Family
Updated 2026-09-04 19:00:01+00
Status
For Sale
Bedrooms
3
Bathrooms
2
Interior Size
1483 sqft
Parking
3
MLS®
40860107
Property Overview
Welcome to 220 Cairn Street, a charming 3-bedroom semi-detached bungalow offering approximately 1,483 sq. ft. of finished living space, a finished basement, and a generous 32' x 120' lot in London South. A great opportunity for first-time buyers, families, downsizers, or investors. Step inside to a functional main-floor layout featuring a spacious kitchen and bright living room with plenty of room to gather and unwind. Three bedrooms are conveniently located on the main level, along with a full 4-piece bathroom, making everyday living easy and practical. The finished basement adds valuable bonus space with a large family room, generous den, and 2-piece bathroom. Whether you're looking for a recreation area, home office, playroom, workout space, or additional room for guests, the lower level offers plenty of flexibility to suit your needs. Outside, enjoy a deep backyard with plenty of space for entertaining, gardening, kids, pets, or creating your own outdoor retreat. A private driveway provides parking for up to three vehicles. Conveniently located within walking distance to school and close to parks, recreation facilities, places of worship, and hospital amenities, this home offers everyday convenience in an established community. Vacant with immediate possession available, 220 Cairn Street is ready for its next chapter. (id:67197)
Key Facts
- Price
- $465,000
- Property Type
- Single Family
- Transaction Type
- For sale
- Bedrooms
- 3
- Bathrooms
- 2
- Parking
- 3
- MLS® Number
- 40860107
- Interior Size
- 1483 sqft
- Year Built
- 1964
- Ownership Type
- Freehold
Location
220 CAIRN Street, London, Ontario N5Z3W7
Open MapRooms
| Room | Level | Dimensions |
|---|---|---|
| 2pc Bathroom | Basement | Measurements not available |
| Den | Basement | 20'0'' x 11'0'' |
| Family room | Basement | 23'0'' x 11'0'' |
| 4pc Bathroom | Main level | Measurements not available |
| Bedroom | Main level | 12'0'' x 8'0'' |
| Bedroom | Main level | 11'0'' x 8'0'' |
| Bedroom | Main level | 12'0'' x 11'0'' |
| Living room | Main level | 15'0'' x 12'0'' |
| Kitchen | Main level | 15'0'' x 10'0'' |
Building Details
- Building Type
- House
- Architectural Style
- Bungalow
- Construction Style
- Semi-detached
- Bedrooms Above Grade
- 3
- Bedrooms Below Grade
- 0
- Bathrooms
- 2
- Basement
- Full (Partially finished)
- Basement Development
- Partially finished
- Cooling
- Central air conditioning
- Exterior Finish
- Brick Veneer
- Fireplace
- No
- Heating Fuel
- Natural gas
- Heating
- Forced air
- Interior Size
- 1483 sqft
- Stories
- 1
- Water
- Municipal water
- Year Built
- 1964
Land Details
- Size Frontage
- 32 ft
- Size Depth
- 120 ft
- Acreage
- No
- Sewer
- Municipal sewage system
- Amenities Nearby
- Park, Playground, Schools, Shopping
Property Features
- Sump Pump
- Park
- Playground
- Schools
- Shopping
- Water Heater
Ownership Information
- Ownership Type
- Freehold
Agent / Brokerage Contact
Listing Representation
RE/MAX Escarpment Realty Inc.
View REALTOR.ca sourceListing Agent
Betsy Wang
Broker
Listing Office
RE/MAX Escarpment Realty Inc.
Book a Showing
Send a note from this page and we will reply about this property.