For Rent
22 WILLOW POINT ROAD
Brighton, Ontario K0K1H0
Contact for pricing
5 Beds · 4 Baths · 4 Parking · Single Family
Updated 2026-09-22 21:49:36+00
Status
For Rent
Bedrooms
5
Bathrooms
4
Interior Size
2000 - 2500 sqft
Parking
4
MLS®
X13688804
Property Overview
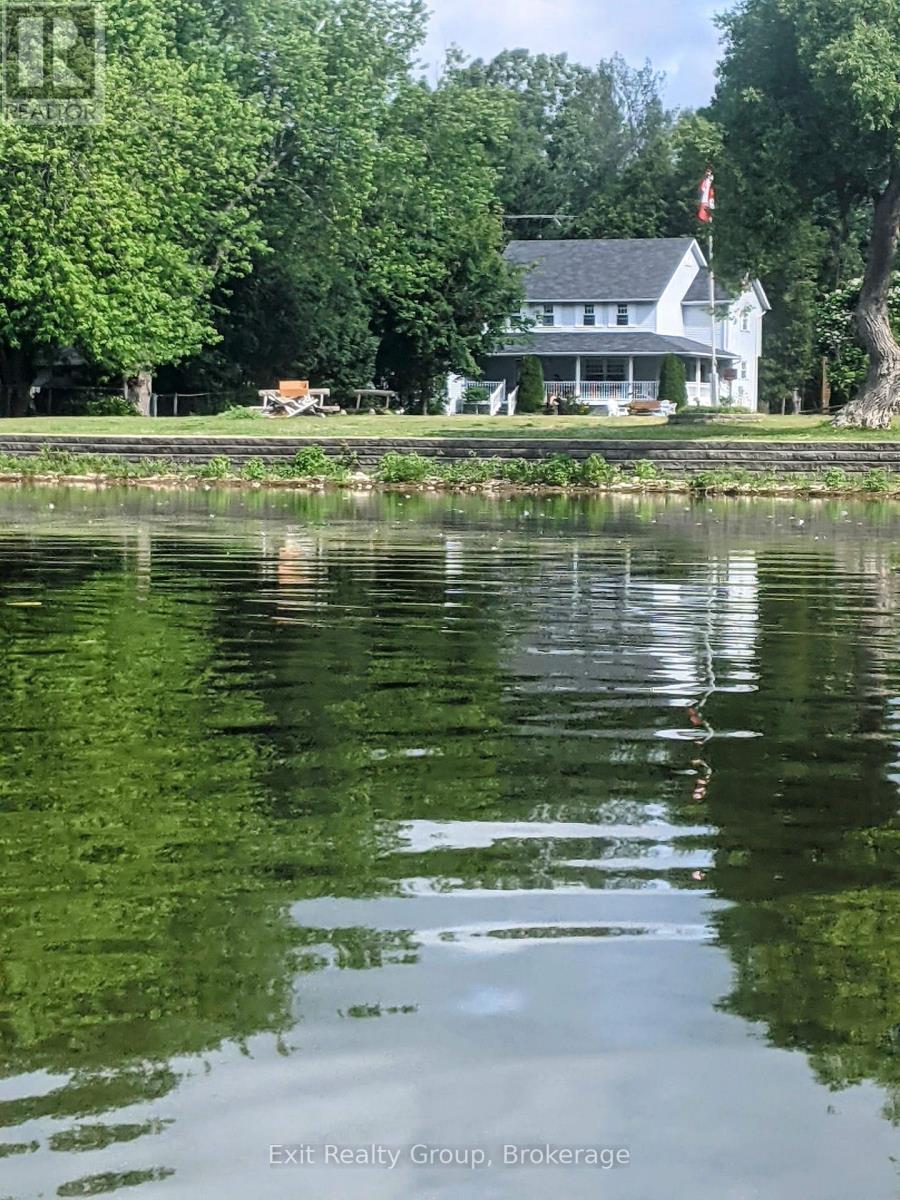
Have you ever imagined starting your day with breathtaking water views? Set along the serene shores of Presqu'ile Bay, this enchanting home provides a peaceful retreat in a stunning, nature-rich community. Nestled at the end of a private, tree-lined road, the property invites you to immerse yourself in the beauty of every season. Whether sipping coffee on the expansive wrap-around porch or unwinding by the water, you'll be captivated by the picturesque views of boats gliding through the Murray Canal and the graceful swans that make the bay their sanctuary. Inside, the main level features a bright and spacious kitchen with ample cabinetry and counter space, a sunlit living room, a classic dining room complete with a built-in sideboard, and a cozy family room centered around a woodburning fireplace. With 5 bedrooms and 4 bathrooms, this home provides ample space for comfortable living. The finished lower level includes a large bedroom, a show-stopping wet bar, a recreation/ games room, and a bonus hobby room. The unfinished portion of the basement offers abundant storage and a cold pantry. Residents of this community enjoy deeded access to a common area, offering the perfect setting for lakeside relaxation and outdoor activities such as swimming, kayaking, and fishing. Situated in the highly sought after Brighton area, this home offers the perfect combination of tranquility and convenience just five minutes from downtown Brighton, 10 minutes from Trenton, and with easy access to the 401 Brighton exit. Don't let this rare opportunity slip away! (id:67197)
Key Facts
- Price
- Contact for pricing
- Property Type
- Single Family
- Transaction Type
- For rent
- Bedrooms
- 5
- Bathrooms
- 4
- Parking
- 4
- MLS® Number
- X13688804
- Interior Size
- 2000 - 2500 sqft
- Ownership Type
- Freehold
Location
22 WILLOW POINT ROAD, Brighton, Ontario K0K1H0
Open MapRooms
| Room | Level | Dimensions |
|---|---|---|
| Primary Bedroom | Second level | 3.71 m x 5.07 m |
| Bedroom 3 | Second level | 3.04 m x 3.18 m |
| Bedroom 2 | Second level | 3.95 m x 3.18 m |
| Bathroom | Second level | 2.42 m x 3.89 m |
| Bathroom | Second level | 1.81 m x 3.91 m |
| Bedroom 4 | Second level | 3.34 m x 3.91 m |
| Bathroom | Basement | 2.01 m x 1.87 m |
| Bedroom 5 | Basement | 5.93 m x 3.27 m |
| Utility room | Basement | 6.38 m x 6.07 m |
| Recreational, Games room | Basement | 8.66 m x 3.87 m |
| Utility room | Basement | 2.23 m x 1.1 m |
| Cold room | Basement | 1.23 m x 2.16 m |
| Other | Basement | 2.75 m x 3.27 m |
| Bathroom | Ground level | 2.19 m x 1.08 m |
| Kitchen | Ground level | 5.384 m x 3.5 m |
| Family room | Ground level | 6.36 m x 4.13 m |
| Laundry room | Ground level | 2.88 m x 2.13 m |
| Living room | Ground level | 5.08 m x 4.13 m |
| Foyer | Ground level | 2.58 m x 1.99 m |
| Dining room | Ground level | 5.66 m x 3.5 m |
Building Details
- Building Type
- House
- Construction Style
- Detached
- Bedrooms Above Grade
- 4
- Bedrooms Below Grade
- 1
- Bathrooms
- 4
- Basement
- Full (Partially finished)
- Basement Development
- Partially finished
- Cooling
- Central air conditioning
- Exterior Finish
- Vinyl siding
- Fireplace
- Yes
- Fireplaces
- 2
- Foundation
- Poured Concrete
- Heating Fuel
- Electric
- Heating
- Heat Pump
- Interior Size
- 2000 - 2500 sqft
- Stories
- 2
- Water
- Drilled Well
Land Details
- Size Frontage
- 63 ft ,2 in
- Size Depth
- 105 ft ,1 in
- Acreage
- No
- Landscape Features
- Landscaped
- Sewer
- Septic System
- Amenities Nearby
- Place of Worship, Schools
Property Features
- Irregular lot size
- Open space
- Lighting
- Dry
- Level
- In suite Laundry
- Guest Suite
- Sump Pump
- Place of Worship
- Schools
- Deck
- Porch
- Shed
Ownership Information
- Ownership Type
- Freehold
- Lease
- 3650.00
Parking & Utilities
Utilities
- Electricity - Installed
- Wireless - Available
Agent / Brokerage Contact
Listing Representation
Exit Realty Group
View REALTOR.ca sourceListing Agent
Sandra Hussey
Salesperson
Marianne Woodhouse
Salesperson
Natalia Gallucci
Salesperson
Listing Office
Exit Realty Group
Book a Showing
Send a note from this page and we will reply about this property.