For Sale
22 TRAVERS GATE
Springwater (Centre Vespra), Ontario L9X0S8
$1,098,800
6 Beds · 5 Baths · 4 Parking · Single Family
Updated 2026-09-21 04:36:09+00
Status
For Sale
Bedrooms
6
Bathrooms
5
Interior Size
2500 - 3000 sqft
Parking
4
MLS®
S13731112
Property Overview
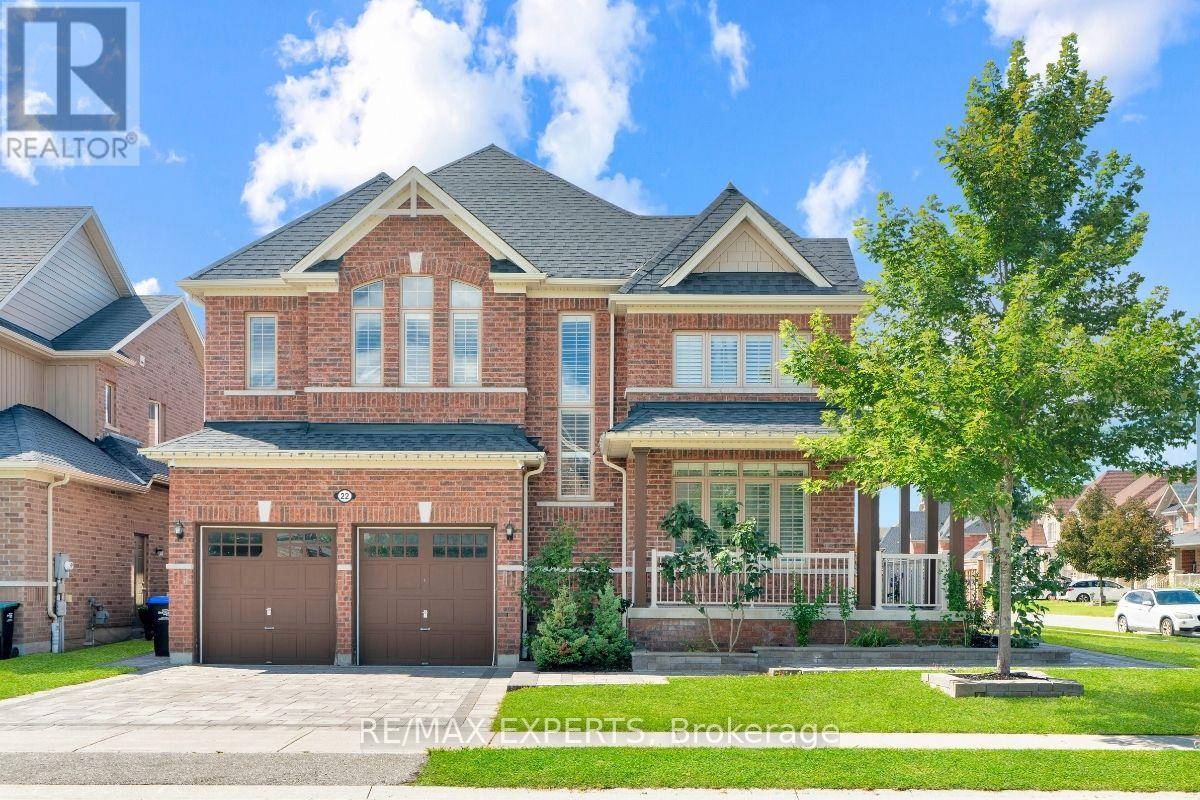
Rare Opportunity In The Highly Sought-After Stone manor Woods Community! Featuring A Fully Finished & Registered 2-Bedrm Legal Basement Apartment W/ Separate Walk-Up Entrance, Full Kitchen & Bath. This Extensively Upgraded Home Sits On A Premium Corner Lot Backing Directly Onto The Park, Offering Added Privacy & Beautiful Green Views. Freshly Painted Main & 2nd Flrs Feature Hardwood Flooring Throughout, Oak Staircase, Pot Lights & Separate Living, Dining & Family Rms. The Family Rm Features A Cozy Gas Fireplace, While The Chef-Inspired Kitchen Offers A Centre Island, Granite Counters & S/S Appliances Incl. Gas Range. Upstairs, The Spacious Primary Suite Features His & Hers W/I Closets & A Spa-Like Ensuite W/ Soaker Tub & Glass Shower. 2nd & 3rd Bedrms Share A Convenient Jack & Jill Ensuite. The 2-Bedrm Legal Bomt Offers Excellent Flexibility For Extended Family, In-Law Living Or Additional Income Potential. Enjoy A Beautifully Interlocked Backyard, Front Entrance & Driveway. A Rare Combination Of A Legal 2-Bedrm Bsmt, Corner Lot & Park-Backing Location In A Family-Friendly Community Just Minutes From Barrie! (id:67197)
Key Facts
- Price
- $1,098,800
- Property Type
- Single Family
- Transaction Type
- For sale
- Bedrooms
- 6
- Bathrooms
- 5
- Parking
- 4
- MLS® Number
- S13731112
- Interior Size
- 2500 - 3000 sqft
- Ownership Type
- Freehold
Location
22 TRAVERS GATE, Springwater (Centre Vespra), Ontario L9X0S8
Open MapRooms
| Room | Level | Dimensions |
|---|---|---|
| Primary Bedroom | Second level | 4.75 m x 3.71 m |
| Bedroom 2 | Second level | 4.38 m x 3.04 m |
| Bedroom 3 | Second level | 3.35 m x 3.84 m |
| Bedroom 4 | Second level | 3.81 m x 3.68 m |
| Great room | Basement | Measurements not available |
| Bedroom | Basement | 3.23 m x 2.68 m |
| Bedroom | Basement | 3.35 m x 3.02 m |
| Media | Basement | 3.08 m x 3.23 m |
| Kitchen | Basement | Measurements not available |
| Family room | Main level | 3.66 m x 5.49 m |
| Living room | Main level | 3.35 m x 3.35 m |
| Dining room | Main level | 3.38 m x 3.68 m |
| Eating area | Main level | 2.86 m x 4.57 m |
| Kitchen | Main level | 2.46 m x 3.65 m |
Building Details
- Building Type
- House
- Construction Style
- Detached
- Bedrooms Above Grade
- 4
- Bedrooms Below Grade
- 2
- Bathrooms
- 5
- Basement
- N/A, N/A, N/A
- Cooling
- Central air conditioning
- Exterior Finish
- Brick
- Fireplace
- Yes
- Foundation
- Concrete
- Heating Fuel
- Natural gas
- Heating
- Forced air
- Interior Size
- 2500 - 3000 sqft
- Stories
- 2
- Water
- Municipal water
Land Details
- Size Frontage
- 74 ft ,8 in
- Size Depth
- 114 ft ,10 in
- Acreage
- No
- Sewer
- Sanitary sewer
Property Features
- Irregular lot size
Ownership Information
- Ownership Type
- Freehold
Agent / Brokerage Contact
Listing Representation
RE/MAX EXPERTS
View REALTOR.ca sourceListing Agent
JAY PARAMANATHAN
Broker
Listing Office
RE/MAX EXPERTS
Book a Showing
Send a note from this page and we will reply about this property.