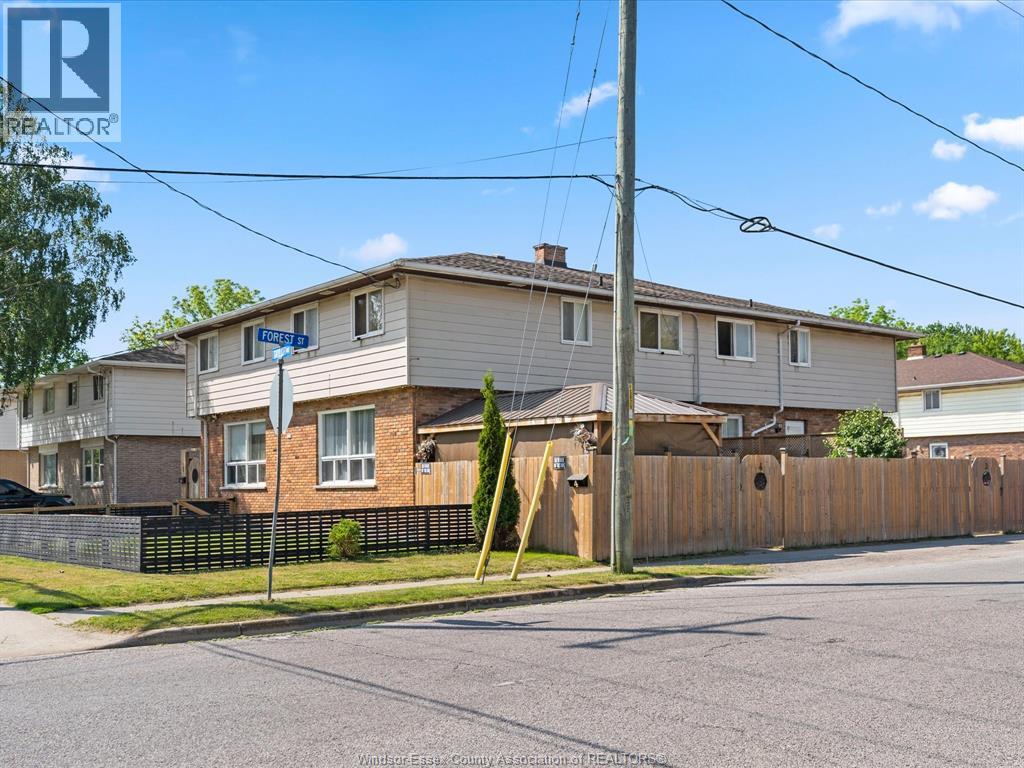
For Sale
22 TAYLOR AVENUE
Chatham, Ontario N7L2T5
$869,900
Multi-family
Updated 2026-09-04 20:26:27+00
Status
For Sale
MLS®
26021658
Property Overview
A rare opportunity to acquire a very large, purpose-built 2-storey fourplex designed for strong cash flow, flexibility, and long-term wealth building. Each spacious unit offers 3 bedrooms with potential for a 4th bedroom in the basement, 1.5 bathrooms including a convenient main floor powder room, generous kitchen space, in-suite laundry, parking, and a private fenced yard with green space, ideal for families and long-term tenant appeal. This well-maintained, low-maintenance income property is separately metered for gas, hydro, and water, meaning no utilities need to remain in the landlordâs name. All major equipment is owned, including the updated furnaces, central air units, and hot water tanks, adding further peace of mind and reducing operating costs. Units 1 and 3 are occupied by long-term, stable tenants, providing steady existing income. Units 2 and 4 are currently vacant and being operated as high-producing short-term rentals, offering the new owner excellent flexibility to continue exploring lucrative Airbnb-style income or set market rents with new long-term tenants. With a strong unit mix, owned equipment, separate utilities, private outdoor space, and multiple income strategies available, this is a true turnkey investment opportunity for investors looking to add a high-performing fourplex to their portfolio. Buyer to verify all future intended uses, including short-term rental permissions. (id:67197)
Key Facts
- Price
- $869,900
- Property Type
- Multi-family
- Transaction Type
- For sale
- MLS® Number
- 26021658
- Year Built
- 1975
- Ownership Type
- Freehold
Location
22 TAYLOR AVENUE, Chatham, Ontario N7L2T5
Open MapRooms
| Room | Level | Dimensions |
|---|---|---|
| 4pc Bathroom | Second level | Measurements not available |
| 4pc Bathroom | Second level | Measurements not available |
| 4pc Bathroom | Second level | Measurements not available |
| 4pc Bathroom | Second level | Measurements not available |
| Bedroom | Second level | Measurements not available |
| Bedroom | Second level | Measurements not available |
| Primary Bedroom | Second level | Measurements not available |
| Bedroom | Second level | Measurements not available |
| Bedroom | Second level | Measurements not available |
| Primary Bedroom | Second level | Measurements not available |
| Bedroom | Second level | Measurements not available |
| Bedroom | Second level | Measurements not available |
| Primary Bedroom | Second level | Measurements not available |
| Utility room | Basement | Measurements not available |
| Utility room | Basement | Measurements not available |
| Utility room | Basement | Measurements not available |
| Laundry room | Basement | Measurements not available |
| Laundry room | Basement | Measurements not available |
| Laundry room | Basement | Measurements not available |
| Laundry room | Basement | Measurements not available |
| Family room | Basement | Measurements not available |
| Family room | Basement | Measurements not available |
| Family room | Basement | Measurements not available |
| Family room | Basement | Measurements not available |
| Living room | Main level | Measurements not available |
| Living room | Main level | Measurements not available |
| Living room | Main level | Measurements not available |
| Living room | Main level | Measurements not available |
| Kitchen/Dining room | Main level | Measurements not available |
| Kitchen/Dining room | Main level | Measurements not available |
| Kitchen/Dining room | Main level | Measurements not available |
| Kitchen/Dining room | Main level | Measurements not available |
| 2pc Bathroom | Main level | Measurements not available |
| 2pc Bathroom | Main level | Measurements not available |
| 2pc Bathroom | Main level | Measurements not available |
| 2pc Bathroom | Main level | Measurements not available |
| Foyer | Main level | Measurements not available |
| Foyer | Main level | Measurements not available |
| Foyer | Main level | Measurements not available |
| Foyer | Main level | Measurements not available |
Building Details
- Building Type
- Fourplex
- Cooling
- Central air conditioning
- Exterior Finish
- Aluminum/Vinyl, Brick
- Fireplace
- No
- Foundation
- Block
- Heating Fuel
- Natural gas
- Heating
- Furnace
- Stories
- 2
- Year Built
- 1975
Land Details
- Acreage
- No
Ownership Information
- Ownership Type
- Freehold
Parking & Utilities
Parking
- Parking - 6 spaces
Agent / Brokerage Contact
Listing Representation
ROYAL LEPAGE BINDER REAL ESTATE
View REALTOR.ca sourceListing Agent
JAZZ CHAPPUS
Sales Person
Listing Office
ROYAL LEPAGE BINDER REAL ESTATE
Book a Showing
Send a note from this page and we will reply about this property.