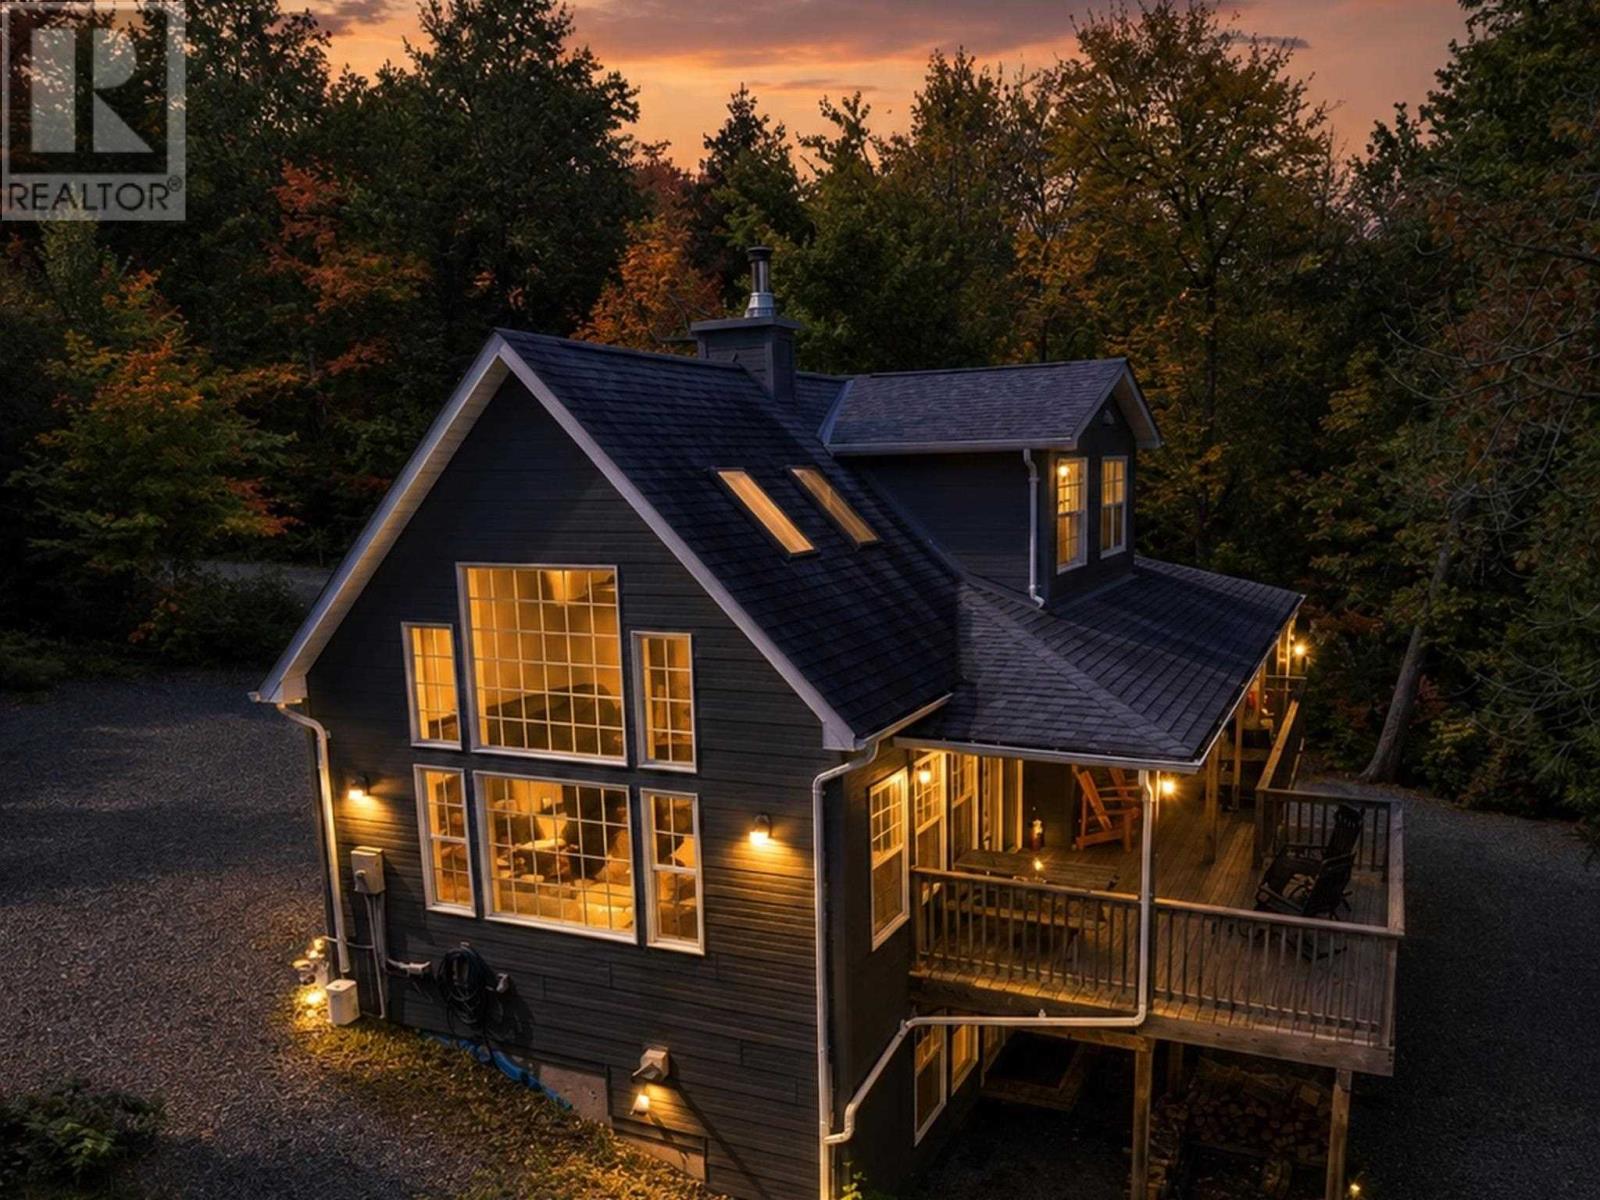
For Sale
22 Sunrise Bay RD
Elliot Lake, Ontario P5A2S9
$699,900
3 Beds · 4 Baths · Single Family
Updated 2026-09-10 16:17:12+00
Status
For Sale
Bedrooms
3
Bathrooms
4
MLS®
SM262487
Property Overview
Built in 2008 and nestled on the pristine shores of Dunlop Lake, this stunning waterfront residence offers the perfect blend of comfort, elegance, and natural beautyâall just approximately 10 minutes from Highway 108. This thoughtfully designed 3-bedroom, 3-bathroom home showcases breathtaking lake views and an abundance of natural light through expansive windows throughout. The inviting main living area is anchored by a spectacular stone wood-burning fireplace, creating a warm and sophisticated focal point for the living and dining spaces.The modern kitchen is designed for both everyday living and entertaining, featuring generous counter space, ample cabinetry, and an efficient layout for cooking and gathering.The main level offers a spacious primary suite complete with a private ensuite bath, along with convenient main-floor laundry and an additional 2-piece powder room. Upstairs, youâll find two generously sized bedrooms and a full bathroom, providing comfortable accommodations for family and guests. The partially finished lower level expands the living space with a welcoming family room and a versatile bonus roomâideal for a home office, guest suite, fitness area, or hobby space. Step outside and enjoy true waterfront living, with the lake just steps from your door. Whether youâre seeking a year-round residence, luxury retreat, or family cottage, this remarkable property offers endless possibilities in an exceptional lakeside setting.Experience the beauty and tranquility of Dunlop Lakeâschedule your private viewing today. (id:67197)
Key Facts
- Price
- $699,900
- Property Type
- Single Family
- Transaction Type
- For sale
- Bedrooms
- 3
- Bathrooms
- 4
- MLS® Number
- SM262487
- Year Built
- 2008
Location
22 Sunrise Bay RD, Elliot Lake, Ontario P5A2S9
Open MapRooms
| Room | Level | Dimensions |
|---|---|---|
| Bedroom | Second level | 11.01 x 12.11 |
| Bedroom | Second level | 13.3 x 12.10 |
| Bathroom | Second level | 11.01 x 8.10 |
| Family room | Basement | 20.09 x 30.11 |
| Bonus Room | Basement | 12.02 x 23.5 |
| Utility room | Basement | 10.01 x 5.8 |
| Storage | Basement | 5.0 x 4.6 |
| Living room/Dining room | Main level | 19.6 x 14.9 |
| Kitchen | Main level | 11.8 x 18.6 |
| Primary Bedroom | Main level | 13.01 x 18.8 |
| Ensuite | Main level | 5.0 x 8.3 |
| Laundry room | Main level | 7.10 x 5.10 |
Building Details
- Architectural Style
- Bungalow
- Construction Style
- Detached
- Bedrooms Above Grade
- 3
- Bedrooms Below Grade
- 0
- Bathrooms
- 4
- Basement
- Full (Partially finished)
- Basement Development
- Partially finished
- Exterior Finish
- Hardboard
- Fireplace
- Yes
- Fireplaces
- 1
- Heating Fuel
- Electric, Wood
- Heating
- Baseboard heaters
- Stories
- 1
- Water
- Lake/River Water Intake
- Year Built
- 2008
Land Details
- Size Total
- 1.29 ac|1 - 3 acres
- Acreage
- Yes
- Sewer
- Septic System
- Amenities Nearby
- Golf Course, Park
Property Features
- Crushed stone driveway
- Golf Course
- Park
- Deck
- Dock
Parking & Utilities
Utilities
- Electricity - Available
Agent / Brokerage Contact
Listing Representation
Oak Realty Ltd.
View REALTOR.ca sourceListing Agent
Christine Irene Brunet
Salesperson
Austin Brunet
Salesperson
Listing Office
Oak Realty Ltd.
Book a Showing
Send a note from this page and we will reply about this property.