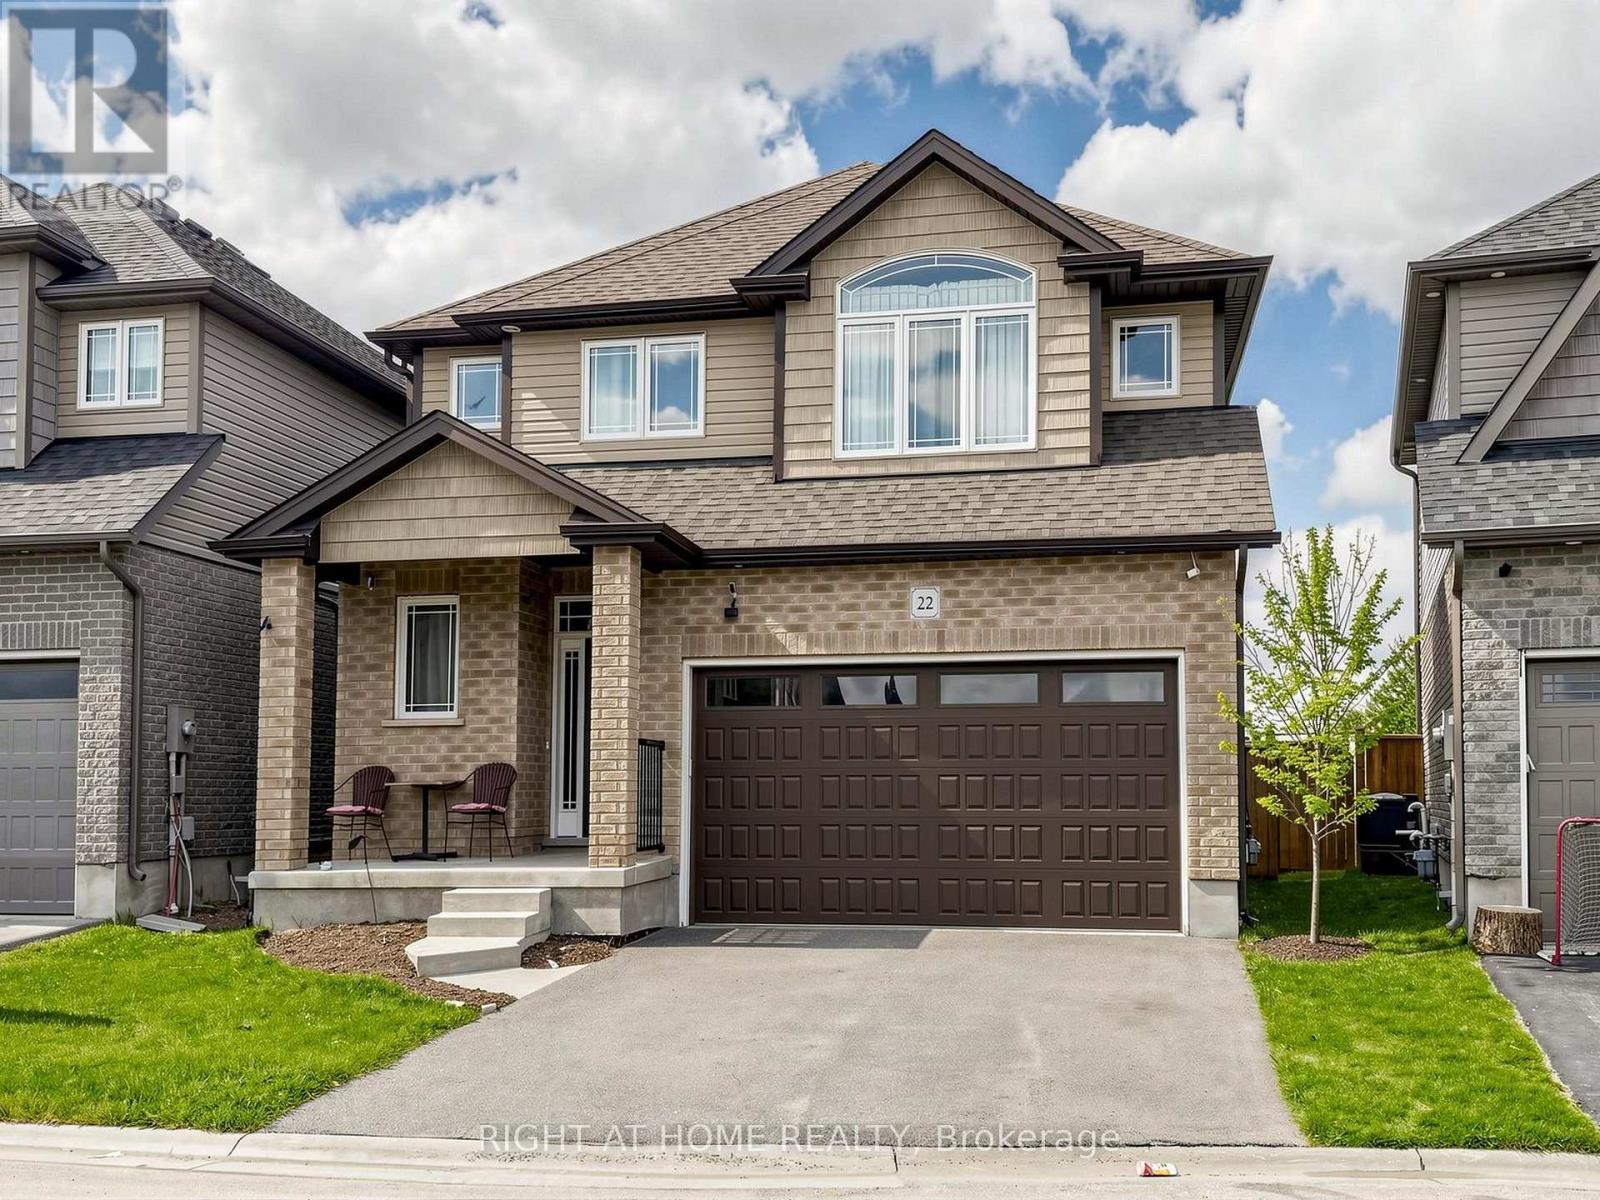
For Sale
22 SPARROW CRESCENT
East Luther Grand Valley, Ontario L9W0R7
$720,000
3 Beds · 3 Baths · 4 Parking · Single Family
Updated 2026-08-19 21:21:11+00
Status
For Sale
Bedrooms
3
Bathrooms
3
Interior Size
1500 - 2000 sqft
Parking
4
MLS®
X13693448
Property Overview
Welcome to 22 Sparrow Crescent! This great home sits on a lot that backs right onto open green space! Located in the charming community of Grand Valley. This well-maintained 3-bedroom home offers a functional layout with bright living spaces and no rear neighbours for added privacy. The open-concept main floor features 9-foot ceilings, large windows, hardwood throughout, creating a warm and inviting atmosphere. The modern kitchen includes an oversized island, seamlessly connecting to the dining and living areas perfect for entertaining. Upstairs offers three spacious bedrooms, including a primary suite with a double-sink ensuite, designed for comfort and everyday functionality. The Basement provides additional flexible living space to be tailored according to your needs. Ideal for first-time buyers, families. (id:67197)
Key Facts
- Price
- $720,000
- Property Type
- Single Family
- Transaction Type
- For sale
- Bedrooms
- 3
- Bathrooms
- 3
- Parking
- 4
- MLS® Number
- X13693448
- Interior Size
- 1500 - 2000 sqft
- Ownership Type
- Freehold
Location
22 SPARROW CRESCENT, East Luther Grand Valley, Ontario L9W0R7
Open MapRooms
| Room | Level | Dimensions |
|---|---|---|
| Primary Bedroom | Second level | 3.66 m x 4.67 m |
| Bedroom 2 | Second level | 3.05 m x 3.73 m |
| Bedroom 3 | Second level | 3.35 m x 3.45 m |
| Bathroom | Second level | 2.18 m x 3.53 m |
| Bathroom | Second level | 2.03 m x 3.93 m |
| Great room | Lower level | 3.96 m x 4.88 m |
| Dining room | Lower level | 3.05 m x 3.66 m |
| Kitchen | Lower level | 2.74 m x 4.26 m |
| Bathroom | Lower level | 1.39 m x 1.92 m |
Building Details
- Building Type
- House
- Construction Style
- Detached
- Bedrooms Above Grade
- 3
- Bathrooms
- 3
- Basement
- N/A (Unfinished)
- Basement Development
- Unfinished
- Cooling
- Central air conditioning
- Exterior Finish
- Brick, Vinyl siding
- Fireplace
- No
- Foundation
- Concrete
- Heating Fuel
- Natural gas
- Heating
- Forced air
- Interior Size
- 1500 - 2000 sqft
- Stories
- 2
- Water
- Municipal water
Land Details
- Size Frontage
- 34 ft ,6 in
- Size Depth
- 90 ft ,3 in
- Acreage
- No
- Sewer
- Sanitary sewer
Property Features
- Irregular lot size
- Sump Pump
- Water Heater
Ownership Information
- Ownership Type
- Freehold
Maintenance Information
- Maintenance Fee
- 185.00
- Maintenance Fee Type
- Parcel of Tied Land
- Payment Unit
- Monthly
Parking & Utilities
Utilities
- Cable - Installed
- Electricity - Installed
- Sewer - Installed
Agent / Brokerage Contact
Listing Representation
RIGHT AT HOME REALTY
View REALTOR.ca sourceListing Agent
MARIA RAMOS-HERNANDEZ
Salesperson
Listing Office
RIGHT AT HOME REALTY
Book a Showing
Send a note from this page and we will reply about this property.